$


Active
3214 BAYFLOWER AVE
Harmony, Osceola, FL, 34773
$445,000
$183/sqft
4Beds
3Baths
2,430Sq Ft
2007Built
20Days on Market
About this home
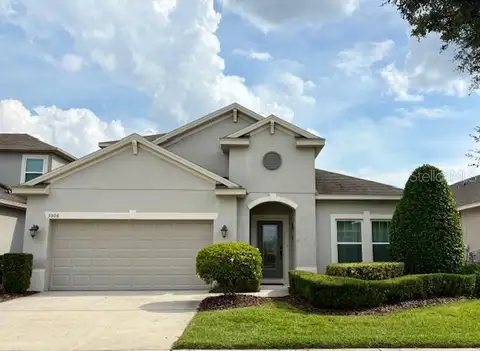
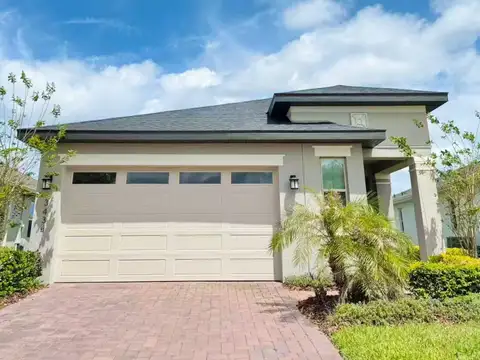
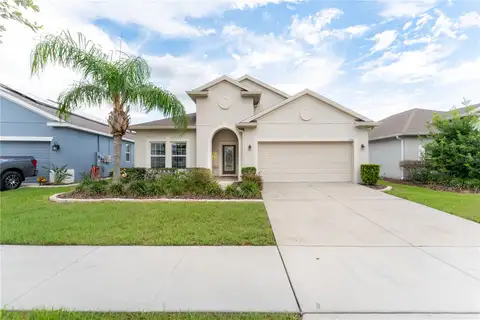
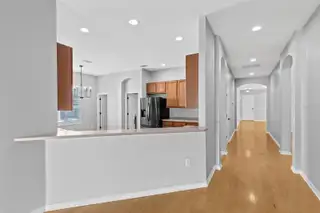
Welcome home to Harmony! This beautifully maintained single-story 4-bedroom, 3-bathroom home offers easy, comfortable living in one of St. Cloud’s most sought-after master-planned communities. A charming front porch greets you at the door, and inside you’ll find wood flooring, custom interior shutters, and a separate flex room that works well as a home office, study, or guest space. The kitchen features a breakfast bar overlooking the living area, plus an eating space for casual meals. The primary ensuite is a true retreat, with a custom built-in closet, a walk-in shower, dual vanities, and a separate water closet. The inside laundry room adds everyday convenience, and a new roof gives you peace of mind. Out back, the fully fenced yard is ideal for pets, play, and entertaining. A front-loading garage completes the home. Harmony residents enjoy resort-style pools, a fitness center, tennis and racquetball courts, playgrounds, a dog park, and miles of trails. Fish from the pier or boat on Buck Lake, play a round of golf, and walk to Harmony Square for dining and shopping. Harmony’s schools are right in the neighborhood, and the Turnpike and Lake Nona Medical City are minutes away. *Click on VIRTUAL TOUR LINK 2 for a 3-D walkthrough of this home*
Facts & Features
MLS ID#MFRS5160044
Price$445,000
StatusActive
Bedrooms4
Bathrooms3
Full Baths3
Half Baths0
Square Footage2,430 sqft
Acres0.1500
Year Built2007
TypeResidential
SubtypeSingle Family Residence
StyleN/A
Community Information
Address3214 BAYFLOWER AVE
SubdivisionHarmony Nbhd G H F
CityHarmony
CountyOsceola
StateFL
Zip Code34773
Senior CommunityNo
Amenities
AmenitiesPool, Tennis Court(s), Fence Restrictions, Playground
ParkingN/A
ViewNo
WaterfrontNo
PoolNo
Interior
Interior FeaturesSplit Bedroom, Walk-In Closet(s), Eat-in Kitchen, Solid Wood Cabinets, Solid Surface Counters, Primary Bedroom Main Floor
HeatingCentral
CoolingCentral Air
FlooringWood
FireplaceN/A
StoriesN/A
AppliancesDishwasher, Microwave, Refrigerator, Electric Water Heater, Range
Exterior
Exterior FeaturesRain Gutters, Sidewalk
ConstructionBlock
FoundationSlab
RoofShingle
FencingVinyl
Lot FeaturesLandscaped, Paved, Near Golf Course, Sidewalk
School Information
ElementaryN/A
MiddleN/A
HighN/A
Additional Information
Date ListedOctober 23, 2026
Days on Market20
ZoningPD
Direction FacesEast
New ConstructionNo
Mortgage Calculator
$
%
Years
Percent per year
This calculator provides estimates for informational purposes only and is not a loan offer, pre-approval, or commitment to lend. Actual rates, payments, and loan terms vary by lender and are subject to credit approval, income/asset verification, and market conditions. Property tax and homeowners insurance shown are estimates and may differ. PMI applies when the down payment is under 20%. For an official Loan Estimate, contact a licensed mortgage lender. DREAM BUILDERS REALTY is a licensed real estate brokerage, not a mortgage lender. Equal Housing Opportunity.
20 days on market
Listed by: Tiffany Licata · 407-847-5428—DREAM BUILDERS REALTY · 407-847-5428
Updated from Real Estate Market Data

MLS/IDX data last updated: November 14, 2026 7:13 AM . All data is obtained from various sources and may not have been verified by the broker or MLS GRID. Supplied Open House Information is subject to change without notice. All information should be independently reviewed and verified for accuracy. Properties may or may not be listed by the office/agent presenting the information
Location
AE
Get in Touch
You may also like
Similar Properties
Show More