$
Active
3210 HIGEL AVE
Sarasota, Sarasota, FL, 34242
$11,950,000
$3,077/sqft
4Beds
5Baths
3,884Sq Ft
2027Built
10Days on Market
About this home
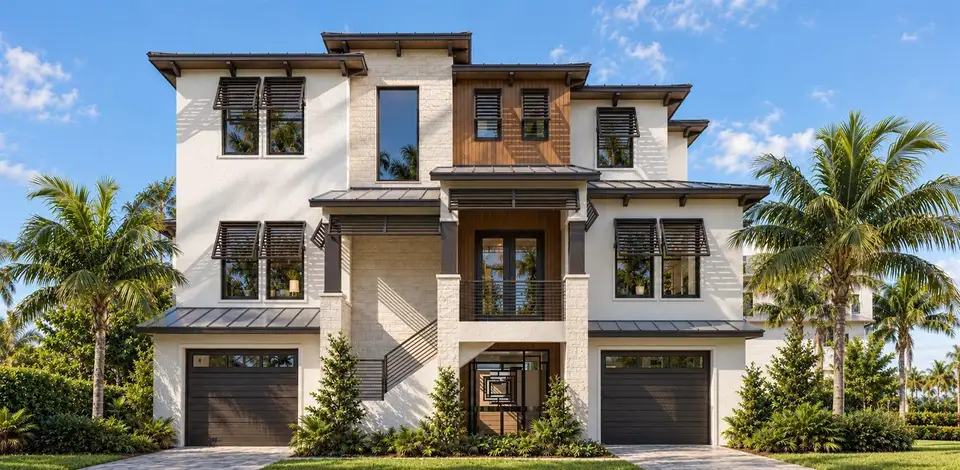
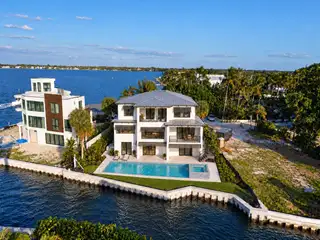
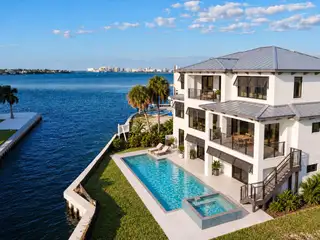
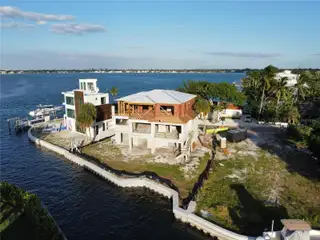
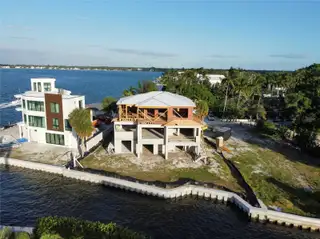
Under Construction. Buyer able to make custom finish selections. Set along the coveted north end of Siesta Key, this waterfront residence overlooks the aquamarine waters of Big Pass and the Gulf of Mexico, where dolphins and manatees swim just beyond your backyard. Being built by Trend Homes and designed in collaboration with Blu Interiors, the home is anticipated to be complete by the end of summer 2027, with a thoughtfully curated selection of finishes and materials already in place. Offering over 4,500 square feet of living space, the residence includes four bedrooms, four and a half bathrooms, and a four-car garage. Expansive windows frame water views from nearly every room and bring natural light into the open living spaces. The kitchen features custom cabinetry and top-of-the-line appliances, complemented by a walk-in pantry with a Miele coffee maker. Natural gas service adds to the home’s amenities, while elegant stonework and refined millwork carry throughout the interiors. The spacious primary suite offers generous walk-in closets. Outside, a saltwater swimming pool with both a heater and chiller provides comfort throughout the seasons, while a private boat dock and seawall complete the waterfront setting. Spend afternoons on the water and evenings overlooking the pass, just minutes from shopping, dining, and Siesta Key’s celebrated white-sand beaches.
Facts & Features
MLS ID#MFRA4710523
Price$11,950,000
StatusActive
Bedrooms4
Bathrooms5
Full Baths4
Half Baths1
Square Footage3,884 sqft
Acres0.1900
Year Built2027
TypeResidential
SubtypeSingle Family Residence
StyleContemporary, Custom
Community Information
Address3210 HIGEL AVE
SubdivisionSiesta Rev Of
CitySarasota
CountySarasota
StateFL
Zip Code34242
Senior CommunityNo
Amenities
AmenitiesN/A
ParkingN/A
ViewNo
WaterfrontYes
PoolYes
Interior
Interior FeaturesHigh Ceilings, Open Floorplan, Vaulted Ceiling(s), Walk-In Closet(s), Living Room/Dining Room Combo, Kitchen/Family Room Combo, Elevator, Solid Surface Counters, PrimaryBedroom Upstairs, Built-in Features, Wet Bar
HeatingCentral, Zoned
CoolingCentral Air, Zoned
FlooringTile, Wood
FireplaceLiving Room, Gas
Stories3
AppliancesBuilt-In Oven, Cooktop, Dishwasher, Disposal, Dryer, Ice Maker, Microwave, Refrigerator, Washer, Freezer, Range, Range Hood, Exhaust Fan, Bar Fridge, Tankless Water Heater
Exterior
Exterior FeaturesStorage, Lighting, Balcony, Outdoor Grill, Outdoor Kitchen, Private Yard
ConstructionBlock, Stucco, Frame
FoundationSlab, Stem Wall
RoofMetal
FencingN/A
Lot FeaturesIn County, Landscaped, Paved, On Golf Course, Private, FloodZone, Street Dead-End
School Information
ElementaryPhillippi Shores Elementary
MiddleBrookside Middle
HighSarasota High
Additional Information
Date ListedOctober 23, 2026
Days on Market10
ZoningRSF1
Direction FacesEast
New ConstructionYes
Mortgage Calculator
$
%
Years
Percent per year
This calculator provides estimates for informational purposes only and is not a loan offer, pre-approval, or commitment to lend. Actual rates, payments, and loan terms vary by lender and are subject to credit approval, income/asset verification, and market conditions. Property tax and homeowners insurance shown are estimates and may differ. PMI applies when the down payment is under 20%. For an official Loan Estimate, contact a licensed mortgage lender. MICHAEL SAUNDERS & COMPANY is a licensed real estate brokerage, not a mortgage lender. Equal Housing Opportunity.
10 days on market
Listed by: Kim Ogilvie · 941-951-6660—MICHAEL SAUNDERS & COMPANY · 941-951-6660
Updated from Real Estate Market Data

MLS/IDX data last updated: November 14, 2026 3:08 PM . All data is obtained from various sources and may not have been verified by the broker or MLS GRID. Supplied Open House Information is subject to change without notice. All information should be independently reviewed and verified for accuracy. Properties may or may not be listed by the office/agent presenting the information
Location
AE
Get in Touch
You may also like
Similar Properties
Show More