$
Active
3203 BAYSHORE BLVD #1202
Tampa, Hillsborough, FL, 33629
$2,250,000
$725/sqft
3Beds
4Baths
3,102Sq Ft
2001Built
13Days on Market
About this home
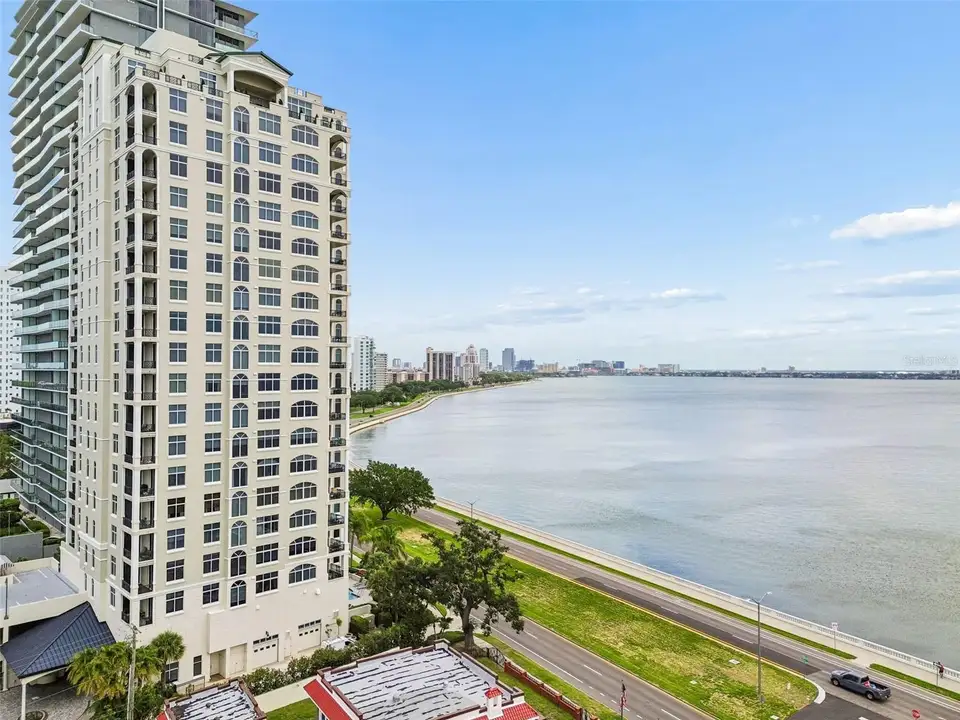
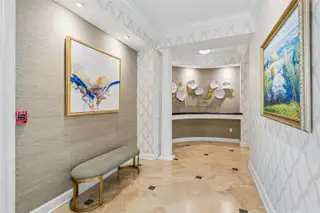
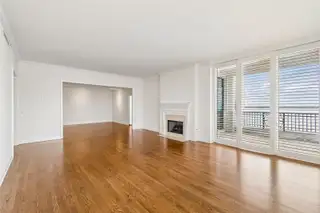
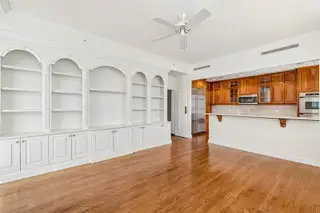
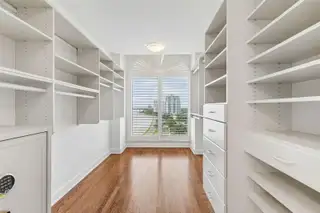
Experience the ultimate in true luxury living in this rarely available 12th floor 02 unit at The Stovall, one of Tampa's most desirable addresses, offering priceless panoramic views of Tampa Bay, the iconic Bayshore Blvd., Downtown Tampa, and westerly sunset views of St. Petersburg. A private elevator opens to the classically elegant living room with a beautiful gas fireplace and access to the east terrace. For entertaining friends and family there is a convenient wet bar area complete with ice maker and wine cooler overlooking the formal dining room. The gourmet kitchen offers custom cherry cabinetry, new quartz countertops, and top of the line appliances. The kitchen is open to the family room which features a wall to wall bookcase and access to one of two terraces. The primary bedroom has separate his and her baths and walk in closets. A second bedroom is perfect for guests and the third bedroom serves as an elegant library or office. The Stovall offers 24 hour security, concierge service, conference room, fitness center, library, game room with full kitchen, stunning pool overlooking the Bayshore, plus incredible guest suites for your out of town friends and family. This spectacular residence comes with 2 parking spaces in the secured garage and one large a/c storage unit.
Facts & Features
MLS ID#MFRTB8547971
Price$2,250,000
StatusActive
Bedrooms3
Bathrooms4
Full Baths4
Half Baths0
Square Footage3,102 sqft
AcresN/A
Year Built2001
TypeResidential
SubtypeCondominium
StyleN/A
Community Information
Address3203 BAYSHORE BLVD #1202
SubdivisionThe Stovall On Bayshore A Condo
CityTampa
CountyHillsborough
StateFL
Zip Code33629
Senior CommunityNo
Amenities
AmenitiesPool, Fitness Center, Maintenance, Security, Elevators
ParkingN/A
ViewNo
WaterfrontNo
PoolNo
Interior
Interior FeaturesWalk-In Closet(s), Solid Wood Cabinets, Stone Counters, Thermostat, Crown Molding, Solid Surface Counters, Built-in Features, Wet Bar
HeatingCentral, Electric
CoolingCentral Air
FlooringWood
FireplaceLiving Room
Stories18
AppliancesBuilt-In Oven, Cooktop, Dishwasher, Disposal, Dryer, Ice Maker, Microwave, Refrigerator, Washer, Exhaust Fan, Wine Refrigerator
Exterior
Exterior FeaturesStorage, Sidewalk, Balcony
ConstructionBlock, Stucco
FoundationSlab
RoofMetal
FencingN/A
Lot FeaturesCity Limits, Landscaped, Paved, Sidewalk
School Information
ElementaryRoosevelt-Hb
MiddleColeman-Hb
HighPlant-Hb
Additional Information
Date ListedSeptember 11, 2026
Days on Market13
ZoningPD
Direction FacesEast
New ConstructionNo
Mortgage Calculator
$
%
Years
Percent per year
This calculator provides estimates for informational purposes only and is not a loan offer, pre-approval, or commitment to lend. Actual rates, payments, and loan terms vary by lender and are subject to credit approval, income/asset verification, and market conditions. Property tax and homeowners insurance shown are estimates and may differ. PMI applies when the down payment is under 20%. For an official Loan Estimate, contact a licensed mortgage lender. SMITH & ASSOCIATES REAL ESTATE is a licensed real estate brokerage, not a mortgage lender. Equal Housing Opportunity.
13 days on market
Listed by: Mary Kelly · 813-839-3800—SMITH & ASSOCIATES REAL ESTATE · 813-839-3800
Updated from Real Estate Market Data

MLS/IDX data last updated: November 14, 2026 7:13 AM . All data is obtained from various sources and may not have been verified by the broker or MLS GRID. Supplied Open House Information is subject to change without notice. All information should be independently reviewed and verified for accuracy. Properties may or may not be listed by the office/agent presenting the information
Location
AE
Get in Touch
You may also like
Similar Properties
Show More