$
Active
314 STETSON RISE CT
Plant City, Hillsborough, FL, 33566
$549,990
$209/sqft
4Beds
3Baths
2,635Sq Ft
2026Built
160Days on Market
About this home
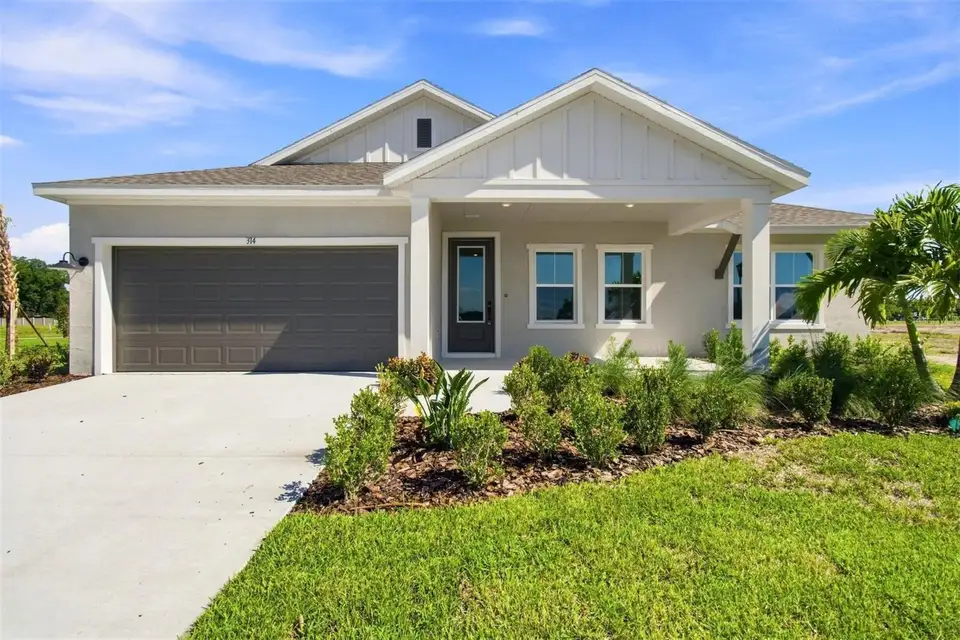
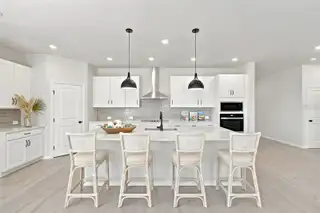
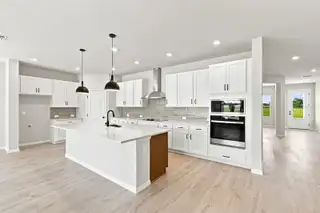
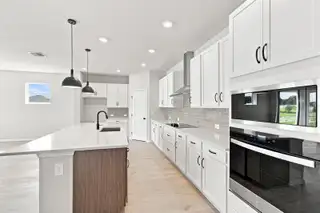
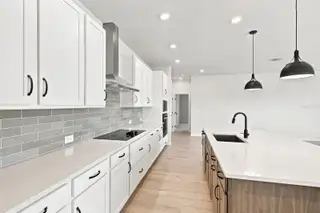
Move in ready! Welcome to the beautifully designed Chadworth floor plan by David Weekley Homes, located in Southwind, a brand-new gated community in Plant City, FL. Ideally situated with convenient access to major roadways, dining, and everyday essentials, Southwind offers the perfect blend of peaceful living and accessibility. Residents will enjoy thoughtfully planned amenities, including a future community pool designed for relaxation and connection. This spacious single-story home offers 2,635 square feet of well-designed living space, featuring 4 bedrooms, 3 full bathrooms, and a 3-car garage. Situated on a desirable 75-foot corner homesite, this home provides added space, privacy, and curb appeal. Designed with both comfort and style in mind, the open-concept layout seamlessly connects the gourmet kitchen, dining area, and family room—creating an inviting space ideal for everyday living and entertaining. The large lanai extends your living outdoors, offering the perfect setting to relax or host gatherings. The private Owner’s Retreat is a true sanctuary, highlighted by a luxurious super shower and thoughtfully designed bath layout. Secondary bedrooms are well-appointed, offering flexibility for guests, family, or a home office. Built with the quality craftsmanship David Weekley Homes is known for and backed by a comprehensive new home warranty, the Chadworth delivers both style and peace of mind. Experience single-story living, modern design, and the exclusivity of a gated community—all in one exceptional home. **This property offers a limited time 7% employee pricing incentive.
Facts & Features
MLS ID#MFRTB8510249
Price$549,990
StatusActive
Bedrooms4
Bathrooms3
Full Baths3
Half Baths0
Square Footage2,635 sqft
Acres0.2200
Year Built2026
TypeResidential
SubtypeSingle Family Residence
StyleN/A
Community Information
Address314 STETSON RISE CT
SubdivisionSouthwind
CityPlant City
CountyHillsborough
StateFL
Zip Code33566
Senior CommunityNo
Amenities
AmenitiesN/A
ParkingN/A
ViewNo
WaterfrontNo
PoolNo
Interior
Interior FeaturesHigh Ceilings, Open Floorplan, Walk-In Closet(s), Kitchen/Family Room Combo, Primary Bedroom Main Floor, In Wall Pest System
HeatingCentral
CoolingCentral Air
FlooringLaminate, Tile, Carpet
FireplaceN/A
StoriesN/A
AppliancesBuilt-In Oven, Cooktop, Dishwasher, Disposal, Microwave, Range Hood
Exterior
Exterior FeaturesSidewalk
ConstructionBlock, Stucco, Frame
FoundationSlab
RoofShingle
FencingFenced
Lot FeaturesN/A
School Information
ElementaryTrapnell-Hb
MiddleTurkey Creek-Hb
HighDurant-Hb
Additional Information
Date ListedJune 5, 2026
Days on Market160
ZoningRESI
Direction FacesSouth
New ConstructionYes
Mortgage Calculator
$
%
Years
Percent per year
This calculator provides estimates for informational purposes only and is not a loan offer, pre-approval, or commitment to lend. Actual rates, payments, and loan terms vary by lender and are subject to credit approval, income/asset verification, and market conditions. Property tax and homeowners insurance shown are estimates and may differ. PMI applies when the down payment is under 20%. For an official Loan Estimate, contact a licensed mortgage lender. WEEKLEY HOMES REALTY COMPANY is a licensed real estate brokerage, not a mortgage lender. Equal Housing Opportunity.
160 days on market
Listed by: Robert St. Pierre —WEEKLEY HOMES REALTY COMPANY · 866-493-3553
Updated from Real Estate Market Data

MLS/IDX data last updated: November 14, 2026 3:08 PM . All data is obtained from various sources and may not have been verified by the broker or MLS GRID. Supplied Open House Information is subject to change without notice. All information should be independently reviewed and verified for accuracy. Properties may or may not be listed by the office/agent presenting the information
Location
AE
Get in Touch
You may also like
Similar Properties
Show More