$


Active
3024 GRASMERE VIEW PKWY
Kissimmee, Osceola, FL, 34746
$399,990
$158/sqft
4Beds
3Baths
2,531Sq Ft
2006Built
13Days on Market
About this home
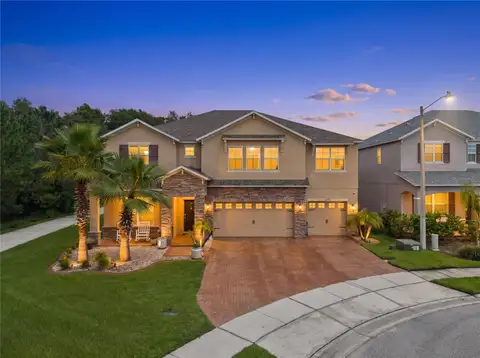
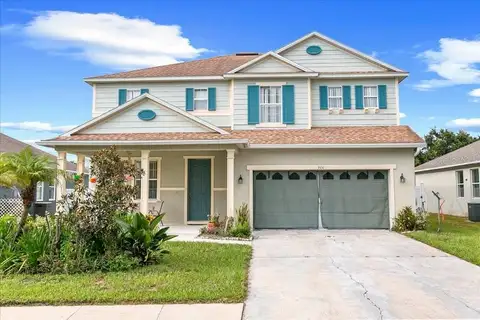
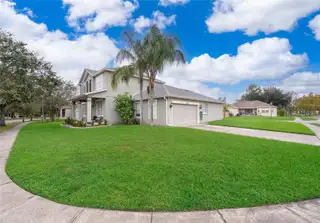
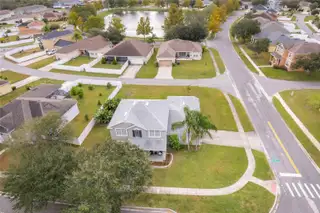
Seller is willing to contribute towards a buyer's rate buy-down and closing costs. BRAND NEW water heater. Room to spread out, space to make your own, and a community that brings recreation closer to home. Welcome to 3024 Grasmere View Parkway in Concorde Estates, a four bedroom, two and a half bath residence offering 2,531 square feet of living space and a versatile two story layout. A separate den and loft give this home exceptional flexibility. Create a dedicated workspace, media lounge, hobby room, or additional gathering area without sacrificing a bedroom. The eat in kitchen features a breakfast bar for casual meals and conversation, while the primary bathroom offers dual sinks, a separate tub, and a standalone shower. A two car garage adds practical parking and storage. Beyond the home, Concorde Estates offers a community pool, clubhouse, fitness center, tennis courts, and playground, making it easy to fit recreation and relaxation into your routine. Whether you prefer a morning workout, an afternoon swim, or time outdoors, there is plenty to enjoy close to your front door. The Pleasant Hill Road location provides access to shopping, dining, and everyday conveniences, with connections to the broader Kissimmee area. With four bedrooms, multiple flexible living spaces, and an amenity rich community, this home offers room for both your daily routine and the possibilities ahead. Schedule your private showing today.
Facts & Features
MLS ID#MFRO6453883
Price$399,990
StatusActive
Bedrooms4
Bathrooms3
Full Baths2
Half Baths1
Square Footage2,531 sqft
Acres0.2600
Year Built2006
TypeResidential
SubtypeSingle Family Residence
StyleN/A
Community Information
Address3024 GRASMERE VIEW PKWY
SubdivisionConcorde Estates Ph 1B
CityKissimmee
CountyOsceola
StateFL
Zip Code34746
Senior CommunityNo
Amenities
AmenitiesN/A
ParkingN/A
ViewNo
WaterfrontNo
PoolNo
Interior
Interior FeaturesOpen Floorplan, Split Bedroom, Walk-In Closet(s), Eat-in Kitchen, Solid Wood Cabinets, Thermostat, Solid Surface Counters, Primary Bedroom Main Floor
HeatingCentral
CoolingCentral Air
FlooringLaminate, Tile, Carpet
FireplaceN/A
Stories2
AppliancesDishwasher, Disposal, Refrigerator, Electric Water Heater, Range
Exterior
Exterior FeaturesN/A
ConstructionStucco
FoundationSlab
RoofShingle
FencingN/A
Lot FeaturesN/A
School Information
ElementaryN/A
MiddleN/A
HighN/A
Additional Information
Date ListedOctober 30, 2026
Days on Market13
ZoningPD
Direction FacesNorthwest
New ConstructionNo
Mortgage Calculator
$
%
Years
Percent per year
This calculator provides estimates for informational purposes only and is not a loan offer, pre-approval, or commitment to lend. Actual rates, payments, and loan terms vary by lender and are subject to credit approval, income/asset verification, and market conditions. Property tax and homeowners insurance shown are estimates and may differ. PMI applies when the down payment is under 20%. For an official Loan Estimate, contact a licensed mortgage lender. REALTY ONE GROUP MVP is a licensed real estate brokerage, not a mortgage lender. Equal Housing Opportunity.
13 days on market
Listed by: Chris Soucy · 407-435-6491—REALTY ONE GROUP MVP · 800-896-8790
Updated from Real Estate Market Data

MLS/IDX data last updated: November 14, 2026 3:08 PM . All data is obtained from various sources and may not have been verified by the broker or MLS GRID. Supplied Open House Information is subject to change without notice. All information should be independently reviewed and verified for accuracy. Properties may or may not be listed by the office/agent presenting the information
Location
AE
Get in Touch
You may also like
Similar Properties
Show More