$
Active
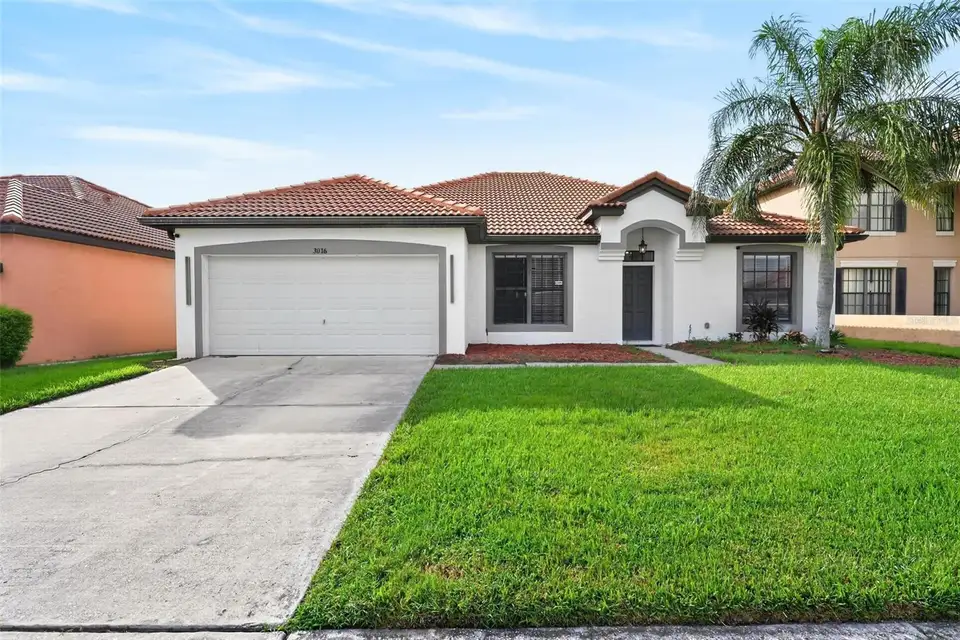
3016 CAMINO REAL DR S
Kissimmee, Osceola, FL, 34744
$474,900
$229/sqft
4Beds
2Baths
2,074Sq Ft
2005Built
76Days on Market
About this home
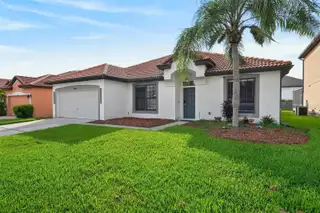
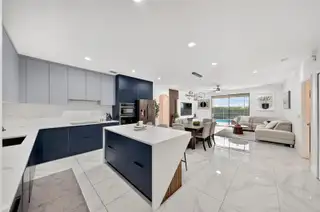
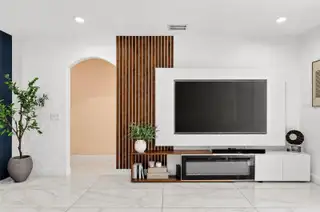
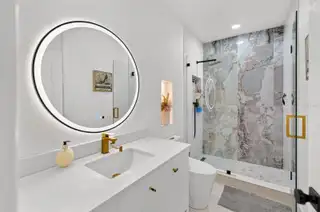
Welcome to this STUNNING 4 bed/2 bath POOL home in the GATED COMMUNITY of Villa Sol. This Energy-Efficient home is loaded with UPGRADES and character from the moment you walk through the door! Features include 2 additional DEN/OFFICE rooms, NEWER AC (2023), FULLY OWNED SOLAR PANELS, slat wall panels in the living room, modern fixtures, NEWER APPLIANCES (2023) and an open layout. The gourmet kitchen boasts QUARTZ countertops, a KITCHEN ISLAND with breakfast bar, soft-close drawers, stainless steel appliances and a built-in oven. The spacious primary suite offers an en-suite bathroom with a separate tub and shower, generous vanity space and a WALK-IN CLOSET. Step outside to your private backyard oasis, complete with a SCREEN-ENCLOSED pool (Resurfaced 2024), OUTDOOR KITCHEN with built-in grill, storage shed and plenty of covered space for entertaining! The HOA INCLUDES CABLE, INTERNET & LAWN CARE in addition to the community pool, fitness center, basketball courts, tennis/pickleball courts and clubhouse. Conveniently located near The Loop, shopping, dining, major highways and theme parks. If you’re looking for a beautiful house with incredible indoor and outdoor living, Welcome Home!
Facts & Features
MLS ID#MFRO6437303
Price$474,900
StatusActive
Bedrooms4
Bathrooms2
Full Baths2
Half Baths0
Square Footage2,074 sqft
Acres0.1400
Year Built2005
TypeResidential
SubtypeSingle Family Residence
StyleN/A
Community Information
Address3016 CAMINO REAL DR S
SubdivisionVilla Sol Ph 2 Village 3
CityKissimmee
CountyOsceola
StateFL
Zip Code34744
Senior CommunityNo
Amenities
AmenitiesClubhouse, Pool, Tennis Court(s), Fitness Center, Recreation Facilities, Pickleball Court(s), Gated, Playground, Basketball Court
ParkingN/A
ViewNo
WaterfrontNo
PoolYes
Interior
Interior FeaturesCeiling Fans(s), High Ceilings, Open Floorplan, Split Bedroom, Walk-In Closet(s), Eat-in Kitchen, Living Room/Dining Room Combo, Stone Counters, Thermostat, Window Treatments, Solid Surface Counters, Primary Bedroom Main Floor
HeatingCentral
CoolingCentral Air
FlooringCeramic Tile
FireplaceLiving Room, Electric
Stories1
AppliancesBuilt-In Oven, Cooktop, Dishwasher, Disposal, Dryer, Microwave, Refrigerator, Washer, Electric Water Heater, Range Hood
Exterior
Exterior FeaturesStorage, Private Mailbox, Sidewalk
ConstructionBlock, Stucco
FoundationSlab
RoofTile
FencingN/A
Lot FeaturesN/A
School Information
ElementaryN/A
MiddleN/A
HighN/A
Additional Information
Date ListedAugust 29, 2026
Days on Market76
ZoningPD
Direction FacesSoutheast
New ConstructionNo
Mortgage Calculator
$
%
Years
Percent per year
This calculator provides estimates for informational purposes only and is not a loan offer, pre-approval, or commitment to lend. Actual rates, payments, and loan terms vary by lender and are subject to credit approval, income/asset verification, and market conditions. Property tax and homeowners insurance shown are estimates and may differ. PMI applies when the down payment is under 20%. For an official Loan Estimate, contact a licensed mortgage lender. MARKET CONNECT REALTY LLC is a licensed real estate brokerage, not a mortgage lender. Equal Housing Opportunity.
76 days on market
Listed by: Sasha Mabed · 321-438-8345—MARKET CONNECT REALTY LLC · 407-250-4708
Updated from Real Estate Market Data

MLS/IDX data last updated: November 14, 2026 3:08 PM . All data is obtained from various sources and may not have been verified by the broker or MLS GRID. Supplied Open House Information is subject to change without notice. All information should be independently reviewed and verified for accuracy. Properties may or may not be listed by the office/agent presenting the information
Location
AE
Get in Touch
You may also like
Similar Properties
Show More