$
Active
2970 ALTON DR
Saint Petersburg, Pinellas, FL, 33706
$6,190,000
$1,329/sqft
4Beds
5Baths
4,657Sq Ft
2026Built
2Days on Market
About this home
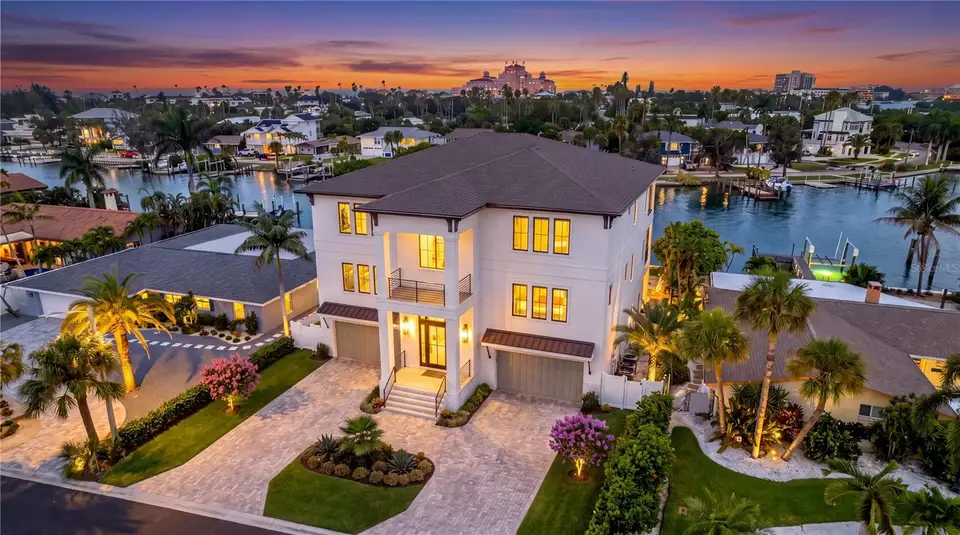
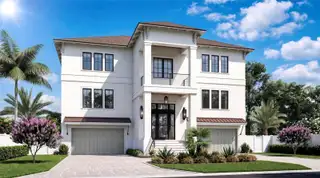
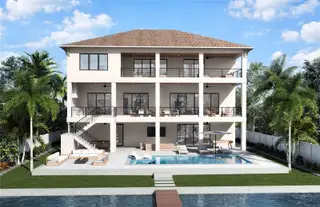
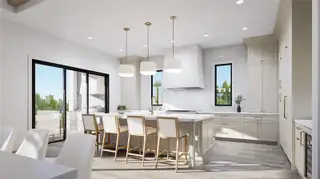
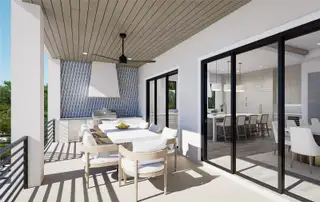
Under Construction. NEW CONSTRUCTION | WATERFRONT | ESTIMATED COMPLETION NOV. 30, 2026. Thoughtfully designed to bring family, friends, and the waterfront together, this custom-built luxury residence offers a balance of exceptional craftsmanship, everyday comfort, and effortless indoor-outdoor living. Positioned on a protected deep-water canal in the Viña Del Mar community of St. Pete Beach, the home enjoys western rear exposure, where you can watch the sun set behind the iconic Don CeSar Hotel, and direct boating access to the Intracoastal Waterway, Tampa Bay, and the Gulf waters. • DOCK & BOATING: Private dock completed in 2024, 13,000-pound boat lift. seawall completed in 2025. • DESIGN: Expertly crafted by UrbanCraft Construction with design by Monroe Design Group, this dynamic collaboration brings together exceptional craftsmanship and thoughtful design. Every space was carefully planned to create a home equally suited for entertaining, gathering, and everyday living. • LIVING SPACE: 4,657 SF of living area, 8,914 SF under roof, and approx. 1,180 SF of usable balconies/verandas, this home features 4 bedrooms, 4 full and 1 half bathrooms, private study, bonus room, ELEVATOR, and attached garage with capacity for up to 8 cars in 2 garage bays. • KITCHEN:Anchored by an impressive 5' x 10' center island with quartz countertops, premium Sub-Zero, Wolf, and Cove appliances, custom-designed walk-in pantry, and seamless flow to the dining room, great room, and covered waterfront veranda. • INTERIOR FEATURES: Open-concept great room anchored by 48-inch fireplace and framed by decorative box beam tray ceilings, flowing effortlessly to the waterfront veranda. Wood flooring, solid interior doors, solid wood cabinetry, quartz countertops in all bathrooms, custom closets, and private study featuring custom built-in and designer wallpaper. • PRIMARY SUITE: Features water views, direct access to the covered balcony, expansive walk-in closet, and spa-inspired bath with freestanding tub, oversized walk-in shower with built-in bench, dual vanities, and private water closet. • BONUS ROOM: Offers flexible living space complete with custom built-ins, sink, microwave, and beverage refrigerator. Sliding doors opening to the expansive covered waterfront balcony create the perfect space for entertaining and relaxing. • OUTDOOR LIVING: Extending nearly the width of the home, the covered waterfront veranda serves as a true outdoor living room with a fully equipped outdoor kitchen featuring Coyote grill, refrigerator, ice maker, sink, and granite countertop. Saline pool and propane-heated spa complete the outdoor living experience. • CONSTRUCTION & TECHNOLOGY: Concrete block construction, impact-resistant windows, Level 5 drywall finishes, MyQ smart garage technology, 500-gallon propane tank, and electrical preparation for a future generator. • COMMUNITY: Located in the Viña Del Mar waterfront community, enjoy a neighborhood park with tennis courts, pickleball courts, basketball courts, a dog park, playground, pavilion, and open green space. Minutes from Pass-a-Grille, Don CeSar Hotel, Gulf beaches, dining, shopping, downtown St. Petersburg, and airports. • LIFESTYLE: From morning coffee on the waterfront veranda to evenings by the pool/ spa, this home was built to embrace the Florida lifestyle. Expansive indoor and outdoor living spaces flow seamlessly together, creating an ideal setting for entertaining, relaxing, and making memories with family and friends.
Facts & Features
MLS ID#MFRTB8531449
Price$6,190,000
StatusActive
Bedrooms4
Bathrooms5
Full Baths4
Half Baths1
Square Footage4,657 sqft
Acres0.2100
Year Built2026
TypeResidential
SubtypeSingle Family Residence
StyleN/A
Community Information
Address2970 ALTON DR
SubdivisionNorth Vina Del Mar 1St Add
CitySaint Petersburg
CountyPinellas
StateFL
Zip Code33706
Senior CommunityNo
Amenities
AmenitiesTennis Court(s), Pickleball Court(s), Park, Playground, Basketball Court
ParkingN/A
ViewNo
WaterfrontYes
PoolYes
Interior
Interior FeaturesCeiling Fans(s), High Ceilings, Walk-In Closet(s), Eat-in Kitchen, Solid Wood Cabinets, Kitchen/Family Room Combo, Elevator, PrimaryBedroom Upstairs, Built-in Features
HeatingCentral, Zoned
CoolingCentral Air, Zoned
FlooringCeramic Tile, Wood
FireplaceFamily Room, Gas
StoriesN/A
AppliancesDishwasher, Disposal, Dryer, Ice Maker, Microwave, Refrigerator, Washer, Range, Range Hood, Wine Refrigerator, Gas Water Heater
Exterior
Exterior FeaturesRain Gutters, Storage, Balcony, Outdoor Grill, Outdoor Kitchen
ConstructionBlock, Stucco
FoundationStem Wall
RoofShingle
FencingVinyl
Lot FeaturesLandscaped, Paved, FloodZone
School Information
ElementaryAzalea Elementary-Pn
MiddleBay Point Middle-Pn
HighBoca Ciega High-Pn
Additional Information
Date ListedNovember 4, 2026
Days on Market2
ZoningN/A
Direction FacesSoutheast
New ConstructionYes
Mortgage Calculator
$
%
Years
Percent per year
This calculator provides estimates for informational purposes only and is not a loan offer, pre-approval, or commitment to lend. Actual rates, payments, and loan terms vary by lender and are subject to credit approval, income/asset verification, and market conditions. Property tax and homeowners insurance shown are estimates and may differ. PMI applies when the down payment is under 20%. For an official Loan Estimate, contact a licensed mortgage lender. SMITH & ASSOCIATES REAL ESTATE is a licensed real estate brokerage, not a mortgage lender. Equal Housing Opportunity.
2 days on market
Listed by: Dina Sierra Smith · 813-760-6354—SMITH & ASSOCIATES REAL ESTATE · 813-839-3800
Updated from Real Estate Market Data

MLS/IDX data last updated: November 14, 2026 3:08 PM . All data is obtained from various sources and may not have been verified by the broker or MLS GRID. Supplied Open House Information is subject to change without notice. All information should be independently reviewed and verified for accuracy. Properties may or may not be listed by the office/agent presenting the information
Location
AE
Get in Touch
You may also like
Similar Properties
Show More