$
Active
2959 GARDEN TRAIL BND
Saint Cloud, Osceola, FL, 34771
$685,687
$225/sqft
4Beds
4Baths
3,041Sq Ft
2027Built
7Days on Market
About this home
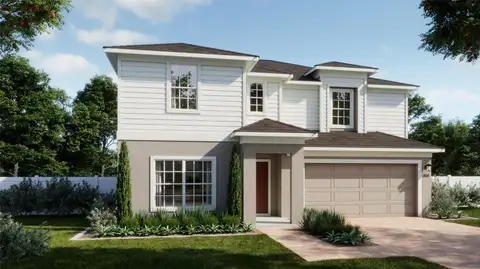
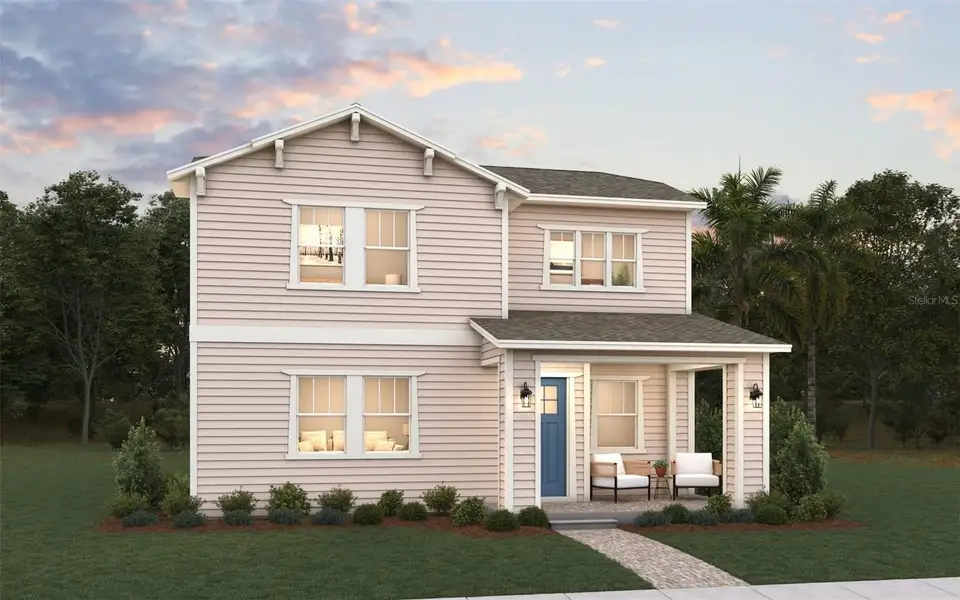
Virtually Staged. Under Construction. Find room to gather, unwind and make yourself at home in Weslyn Park at Sunbridge. This Mercer II, Elevation A, offers four bedrooms, three full bathrooms and a half bath, with the primary suite thoughtfully located on the first floor. The open kitchen, dining and great-room layout brings daily life together, while a Gourmet Kitchen with an island, built-in oven, electric cooktop and range hood makes hosting feel natural. Laminate flooring adds warmth to the main living spaces, with carpet in the bedrooms and upstairs bonus room and tile in the bathrooms. Retreat to the primary suite with its generous closet space and spa-style shower, or head upstairs to a bonus room ready for movie nights, hobbies or play. Covered front and rear porches invite time outdoors, and a breezeway leads to a detached three-car garage with rear alley access. Set on an oversized homesite, this home combines flexible living spaces with the neighborhood charm of Weslyn Park, where community parks, trails, a garden and a pool bring recreation close to home. The sample photos included are of the model home and are meant to showcase the craftsmanship and design quality.
Facts & Features
MLS ID#MFRG5119797
Price$685,687
StatusActive
Bedrooms4
Bathrooms4
Full Baths3
Half Baths1
Square Footage3,041 sqft
Acres0.1900
Year Built2027
TypeResidential
SubtypeSingle Family Residence
StyleCraftsman
Community Information
Address2959 GARDEN TRAIL BND
SubdivisionWeslyn Park
CitySaint Cloud
CountyOsceola
StateFL
Zip Code34771
Senior CommunityNo
Amenities
AmenitiesPool, Trail(s), Fence Restrictions, Park, Playground
ParkingN/A
ViewNo
WaterfrontNo
PoolNo
Interior
Interior FeaturesHigh Ceilings, Open Floorplan, Split Bedroom, Walk-In Closet(s), Eat-in Kitchen, Kitchen/Family Room Combo, Stone Counters, Thermostat, Primary Bedroom Main Floor, Carbon Monoxide Detector(s)
HeatingCentral, Electric, Heat Pump
CoolingCentral Air
FlooringLaminate, Carpet, Ceramic Tile
FireplaceN/A
StoriesN/A
AppliancesBuilt-In Oven, Cooktop, Dishwasher, Disposal, Microwave, Range Hood, Exhaust Fan
Exterior
Exterior FeaturesLighting, Sidewalk
ConstructionFrame, Cement Siding
FoundationSlab
RoofShingle
FencingN/A
Lot FeaturesLandscaped, Paved, Oversized Lot, Cleared, Sidewalk, Corner Lot
School Information
ElementaryVoyager K-8
MiddleVoyager K-8
HighTohopekaliga High School
Additional Information
Date ListedNovember 3, 2026
Days on Market7
ZoningPUD
Direction FacesWest
New ConstructionYes
Mortgage Calculator
$
%
Years
Percent per year
This calculator provides estimates for informational purposes only and is not a loan offer, pre-approval, or commitment to lend. Actual rates, payments, and loan terms vary by lender and are subject to credit approval, income/asset verification, and market conditions. Property tax and homeowners insurance shown are estimates and may differ. PMI applies when the down payment is under 20%. For an official Loan Estimate, contact a licensed mortgage lender. OLYMPUS EXECUTIVE REALTY INC is a licensed real estate brokerage, not a mortgage lender. Equal Housing Opportunity.
7 days on market
Listed by: Nancy Pruitt, PA · 352-552-7574—OLYMPUS EXECUTIVE REALTY INC · 407-469-0090
Updated from Real Estate Market Data

MLS/IDX data last updated: November 14, 2026 7:13 AM . All data is obtained from various sources and may not have been verified by the broker or MLS GRID. Supplied Open House Information is subject to change without notice. All information should be independently reviewed and verified for accuracy. Properties may or may not be listed by the office/agent presenting the information
Location
AE
Get in Touch
You may also like
Similar Properties
Show More