$
Active
2934 FIELDWOOD CIR
Saint Cloud, Osceola, FL, 34772
$310,990
$165/sqft
3Beds
3Baths
1,884Sq Ft
2019Built
56Days on Market
About this home
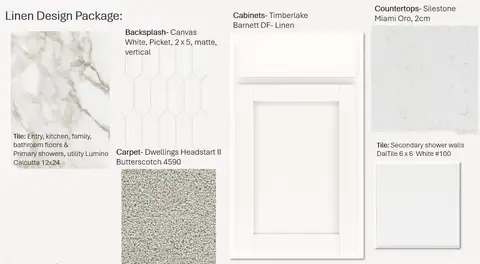
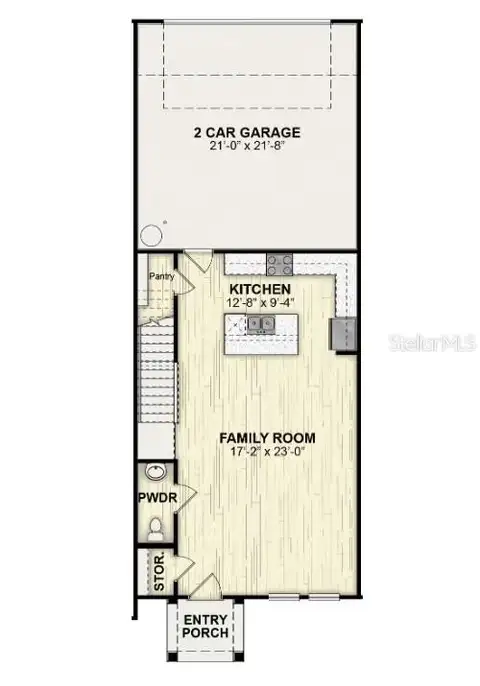
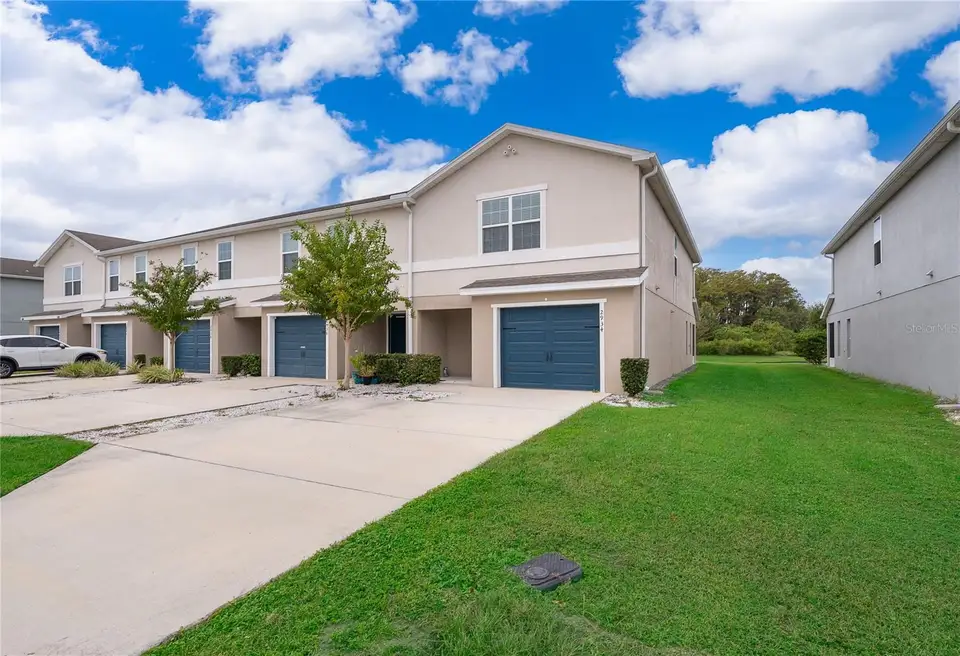
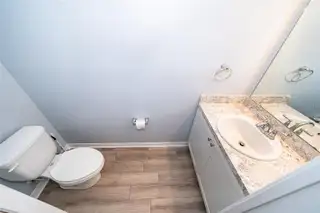
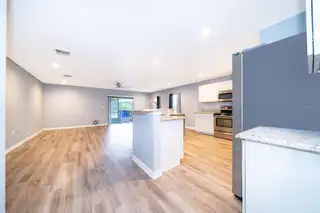
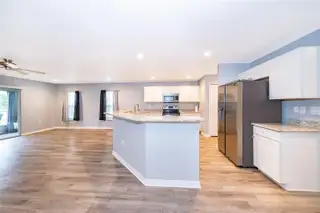
Welcome to this spacious corner-unit townhome in Gramercy Farms, offering 3 bedrooms, 2.5 bathrooms, 1,884 square feet, and an attached one-car garage. The open-concept kitchen and living area is perfect for everyday living and entertaining, featuring granite countertops, stainless-steel appliances, recessed lighting, and durable plank flooring. Additional conveniences include a water-softener system and reverse-osmosis system at the kitchen sink. Upstairs, the generous primary suite offers two closets and a private bathroom with dual sinks and a walk-in shower. Two additional bedrooms are connected by a convenient Jack-and-Jill bathroom. Enjoy a growing St. Cloud location with access to shopping, dining, schools, parks, U.S. 192, and Florida’s Turnpike. Future area improvements include the proposed widening of Hickory Tree Road, while St. Cloud’s continued commercial expansion includes a planned Walmart Supercenter and additional retail development at U.S. 192 and Puffin Road. Seller offers up to 10k for closing costs. Schedule your private showing today!
Facts & Features
MLS ID#MFRS5157142
Price$310,990
StatusActive
Bedrooms3
Bathrooms3
Full Baths2
Half Baths1
Square Footage1,884 sqft
Acres0.1000
Year Built2019
TypeResidential
SubtypeTownhouse
StyleN/A
Community Information
Address2934 FIELDWOOD CIR
SubdivisionGramercy Farms Ph 6
CitySaint Cloud
CountyOsceola
StateFL
Zip Code34772
Senior CommunityNo
Amenities
AmenitiesN/A
ParkingN/A
ViewNo
WaterfrontNo
PoolNo
Interior
Interior FeaturesOpen Floorplan, Walk-In Closet(s), Kitchen/Family Room Combo, Thermostat
HeatingCentral
CoolingCentral Air
FlooringCarpet, Ceramic Tile
FireplaceN/A
Stories2
AppliancesDishwasher, Dryer, Microwave, Refrigerator, Washer, Range, Water Softener
Exterior
Exterior FeaturesRain Gutters
ConstructionBlock, Stucco
FoundationSlab
RoofShingle
FencingN/A
Lot FeaturesN/A
School Information
ElementaryHickory Tree Elem
MiddleHarmony Middle
HighHarmony High
Additional Information
Date ListedSeptember 8, 2026
Days on Market56
ZoningRES
Direction FacesEast
New ConstructionNo
Mortgage Calculator
$
%
Years
Percent per year
This calculator provides estimates for informational purposes only and is not a loan offer, pre-approval, or commitment to lend. Actual rates, payments, and loan terms vary by lender and are subject to credit approval, income/asset verification, and market conditions. Property tax and homeowners insurance shown are estimates and may differ. PMI applies when the down payment is under 20%. For an official Loan Estimate, contact a licensed mortgage lender. CENTURY 21 NEXT LEVEL REALTY is a licensed real estate brokerage, not a mortgage lender. Equal Housing Opportunity.
56 days on market
Listed by: Sonia Rivera · 407-883-6457—CENTURY 21 NEXT LEVEL REALTY · 407-969-0016
Updated from Real Estate Market Data

MLS/IDX data last updated: November 14, 2026 7:13 AM . All data is obtained from various sources and may not have been verified by the broker or MLS GRID. Supplied Open House Information is subject to change without notice. All information should be independently reviewed and verified for accuracy. Properties may or may not be listed by the office/agent presenting the information
Location
AE
Get in Touch
You may also like
Similar Properties
Show More