$
Active
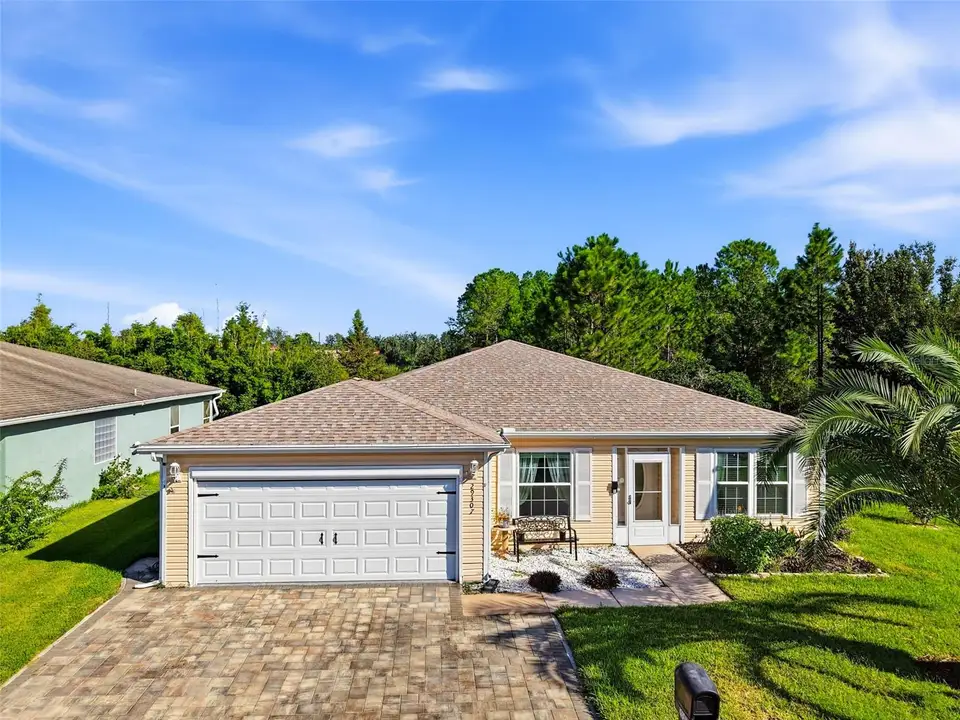
29307 KAPALUA WAY
San Antonio, Pasco, FL, 33576
$268,000
$189/sqft
2Beds
2Baths
1,421Sq Ft
1994Built
27Days on Market
About this home
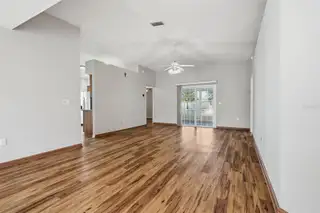
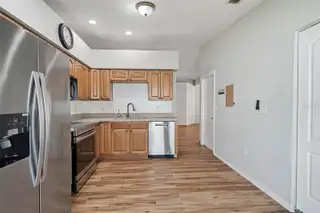
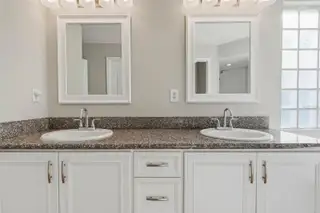
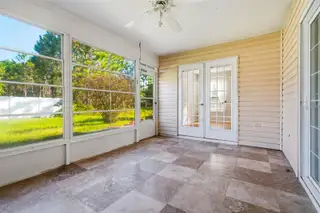
Past the guard gate at Tampa Bay Golf & Tennis Club, a 55+ community, this 2-bedroom, 2-bath home sits on a corner lot with wooded conservation behind it. The only thing looking into your backyard is the trees. Inside are 1,421 square feet with a 10x13 den that's ready to be an office, a craft room, or the place the treadmill goes to be ignored. The enclosed lanai opens through French doors from both bedrooms, so morning coffee is about twelve steps from bed. The primary bath has been remodeled with a soaking tub and a tiled walk-in shower. The rest of the home carries vinyl plank floors, stainless kitchen appliances, double-pane windows, a 2024 roof, a 2024 Lennox HVAC system, and a 2-car garage with a screen door for the breeze. There's no CDD, and the HOA covers cable and high-speed internet. Step outside and you have an 18-hole championship course and a 9-hole executive course, a clubhouse, pools, a fitness center, tennis and pickleball courts, and a calendar full of clubs and activities. I-75 and SR 52 are minutes from the gate, and Wesley Chapel shopping is a short drive. Come see the view from the lanai for yourself!
Facts & Features
MLS ID#MFRTB8558679
Price$268,000
StatusActive
Bedrooms2
Bathrooms2
Full Baths2
Half Baths0
Square Footage1,421 sqft
Acres0.1300
Year Built1994
TypeResidential
SubtypeSingle Family Residence
StyleN/A
Community Information
Address29307 KAPALUA WAY
SubdivisionTampa Bay Golf Tennis Club
CitySan Antonio
CountyPasco
StateFL
Zip Code33576
Senior CommunityYes
Amenities
AmenitiesCable TV, Clubhouse, Pool, Shuffleboard Court, Tennis Court(s), Golf Course, Fitness Center, Recreation Facilities, Pickleball Court(s), Gated, Spa/Hot Tub
ParkingN/A
ViewNo
WaterfrontNo
PoolNo
Interior
Interior FeaturesCeiling Fans(s), Open Floorplan, Split Bedroom, Eat-in Kitchen, Primary Bedroom Main Floor
HeatingCentral, Electric
CoolingCentral Air
FlooringCeramic Tile, Vinyl
FireplaceN/A
Stories1
AppliancesDishwasher, Disposal, Dryer, Microwave, Refrigerator, Washer, Electric Water Heater, Range
Exterior
Exterior FeaturesRain Gutters, Sidewalk
ConstructionVinyl Siding, Frame
FoundationSlab
RoofShingle
FencingN/A
Lot FeaturesPaved, Corner Lot
School Information
ElementaryN/A
MiddleN/A
HighN/A
Additional Information
Date ListedOctober 16, 2026
Days on Market27
ZoningPUD
Direction FacesSouth
New ConstructionNo
Mortgage Calculator
$
%
Years
Percent per year
This calculator provides estimates for informational purposes only and is not a loan offer, pre-approval, or commitment to lend. Actual rates, payments, and loan terms vary by lender and are subject to credit approval, income/asset verification, and market conditions. Property tax and homeowners insurance shown are estimates and may differ. PMI applies when the down payment is under 20%. For an official Loan Estimate, contact a licensed mortgage lender. RE/MAX PREMIER GROUP is a licensed real estate brokerage, not a mortgage lender. Equal Housing Opportunity.
27 days on market
Listed by: Adam Grenville · 352-424-2129—RE/MAX PREMIER GROUP · 813-929-7600
Updated from Real Estate Market Data

MLS/IDX data last updated: November 14, 2026 7:13 AM . All data is obtained from various sources and may not have been verified by the broker or MLS GRID. Supplied Open House Information is subject to change without notice. All information should be independently reviewed and verified for accuracy. Properties may or may not be listed by the office/agent presenting the information
Location
AE
Get in Touch
You may also like
Similar Properties
Show More