$



Active
2925 FEATHERSTONE DR
Holiday, Pasco, FL, 34691
$224,900
$183/sqft
2Beds
2Baths
1,232Sq Ft
1986Built
7Days on Market
About this home
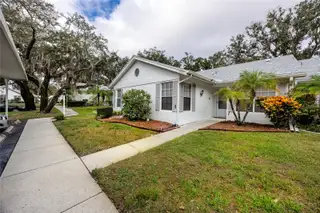
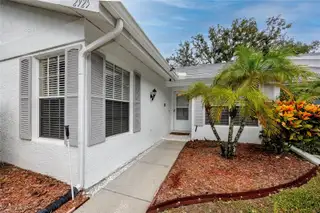
Welcome to maintenance free totally remodeled villa located at Edgewood of Gulf Trace in Holiday. This is one of the larger villas overlooking a huge back yard making it a perfect place to relax and call it home. The beautiful villa features an open split floor plan, vaulted ceilings and lots of windows for natural lighting. Tastefully remodeled 2 bedrooms, 2 baths with a huge living room/dining room combo, new luxury vinyl flooring, new kitchen with a breakfast area, Stainless Steel appliances (2022), shaker cabinets throughout with Quartz countertops, new ceiling fans and lighting fixtures, indoor laundry closet (new washer 2023, dryer 2016), and new sliders that lead to the outdoor patio and peaceful backyard (no back neighbors). There is an under sink water ultra filtration system installed in 2023. The roof and skylights are also new (2022). The spacious master bedroom has a walk in closet and a huge window overlooking the picturesque backyard that makes this house incredible. The master bath has tile, walk-in shower and a nice size vanity. The secondary bedroom is very spacious and has 2 windows that allow natural light into the room. This unit comes with one assigned covered parking space. Additional guest parking is available. Pets are welcomed (NO SIZE LIMIT!) The HOA covers the roof, community heated pool, exterior maintenance, exterior paint, basic cable, water, trash, sewer and pest control.
Facts & Features
MLS ID#MFRTB8563967
Price$224,900
StatusActive
Bedrooms2
Bathrooms2
Full Baths2
Half Baths0
Square Footage1,232 sqft
Acres0.0400
Year Built1986
TypeResidential
SubtypeSingle Family Residence
StyleN/A
Community Information
Address2925 FEATHERSTONE DR
SubdivisionEdgewood Gulf Trace Rep
CityHoliday
CountyPasco
StateFL
Zip Code34691
Senior CommunityNo
Amenities
AmenitiesPool, Spa/Hot Tub
ParkingN/A
ViewNo
WaterfrontNo
PoolYes
Interior
Interior FeaturesCeiling Fans(s), Open Floorplan, Split Bedroom, Vaulted Ceiling(s), Eat-in Kitchen, Kitchen/Family Room Combo, Primary Bedroom Main Floor
HeatingCentral, Electric
CoolingCentral Air
FlooringLuxury Vinyl
FireplaceN/A
Stories1
AppliancesDishwasher, Refrigerator, Range, Range Hood
Exterior
Exterior FeaturesSidewalk
ConstructionBlock, Stucco
FoundationSlab
RoofShingle
FencingN/A
Lot FeaturesN/A
School Information
ElementaryN/A
MiddleN/A
HighN/A
Additional Information
Date ListedNovember 2, 2026
Days on Market7
ZoningPUD
Direction FacesEast
New ConstructionNo
Mortgage Calculator
$
%
Years
Percent per year
This calculator provides estimates for informational purposes only and is not a loan offer, pre-approval, or commitment to lend. Actual rates, payments, and loan terms vary by lender and are subject to credit approval, income/asset verification, and market conditions. Property tax and homeowners insurance shown are estimates and may differ. PMI applies when the down payment is under 20%. For an official Loan Estimate, contact a licensed mortgage lender. PROPERTY LEADERS RE INC is a licensed real estate brokerage, not a mortgage lender. Equal Housing Opportunity.
7 days on market
Listed by: Grace Omyla · 727-422-5898—PROPERTY LEADERS RE INC · 727-422-5898
Updated from Real Estate Market Data

MLS/IDX data last updated: November 14, 2026 7:13 AM . All data is obtained from various sources and may not have been verified by the broker or MLS GRID. Supplied Open House Information is subject to change without notice. All information should be independently reviewed and verified for accuracy. Properties may or may not be listed by the office/agent presenting the information
Location
AE
Get in Touch
You may also like
Similar Properties
Show More