$
Active
292 ELENA LAVIN CIR
Orlando, Orange, FL, 32807
$538,900
$208/sqft
5Beds
3Baths
2,594Sq Ft
2026Built
146Days on Market
About this home
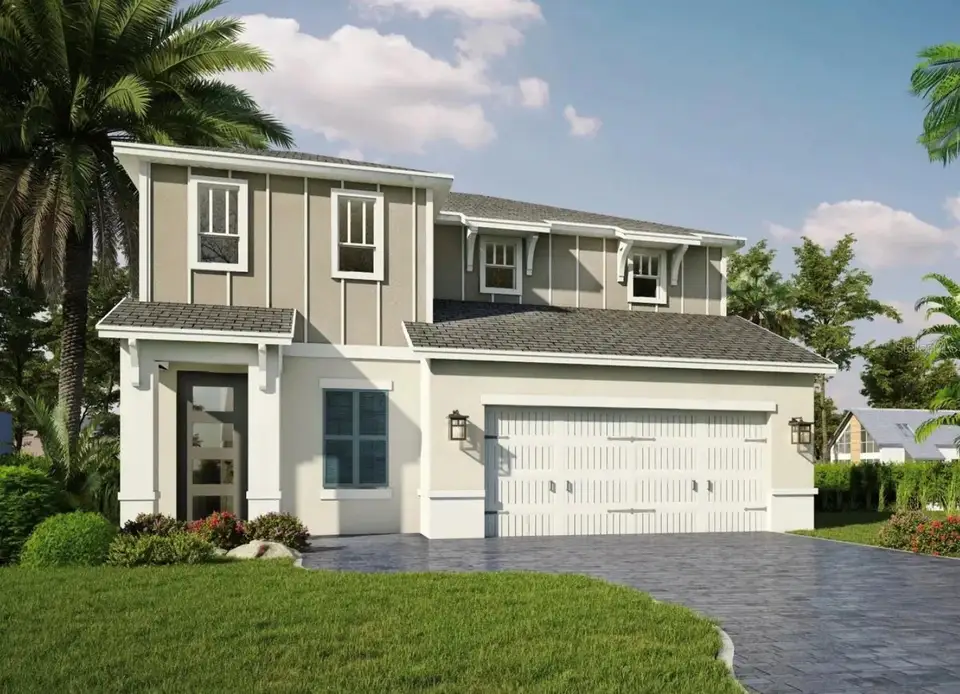
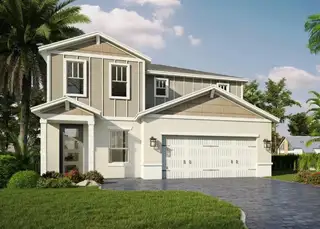
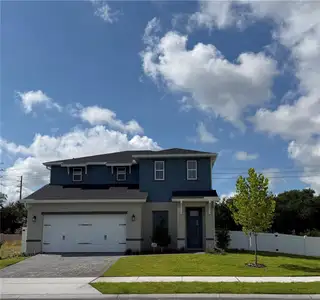
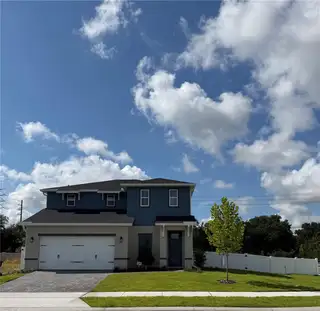
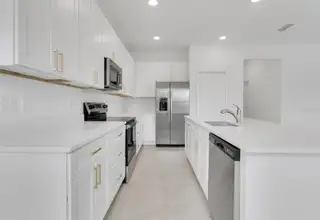
Pre-Construction. To be built. Designed with comfort and functionality in mind, the open-concept floor plan features soaring 9'4" ceilings and impressive 8-foot exterior doors, creating a bright and spacious feel throughout. The gourmet kitchen overlooks the living and dining areas, making it ideal for entertaining and family gatherings, and comes standard with elegant granite countertops. The first-floor primary suite offers a private retreat, complete with a spacious walk-in closet and peaceful backyard views. Tray ceilings add an extra touch of sophistication and architectural detail, enhancing the home's upscale appeal. Step outside to the covered lanai, perfect for relaxing, entertaining, or enjoying Florida's year-round outdoor lifestyle. Buyers also have the opportunity to personalize select features with available upgrades, including dual vanities in secondary bathrooms and a utility sink in the laundry room. With quality craftsmanship, stylish finishes, flexible upgrade options, and a prime location near shopping, dining, parks, and major commuter routes, this home offers exceptional value and endless possibilities. Secure your homesite today and start building the home you've been dreaming of. Pool packages available .
Facts & Features
MLS ID#MFRO6416543
Price$538,900
StatusActive
Bedrooms5
Bathrooms3
Full Baths3
Half Baths0
Square Footage2,594 sqft
Acres0.1000
Year Built2026
TypeResidential
SubtypeSingle Family Residence
StyleN/A
Community Information
Address292 ELENA LAVIN CIR
SubdivisionYucatan Gardens
CityOrlando
CountyOrange
StateFL
Zip Code32807
Senior CommunityNo
Amenities
AmenitiesN/A
ParkingN/A
ViewNo
WaterfrontNo
PoolNo
Interior
Interior FeaturesOpen Floorplan, Split Bedroom, Walk-In Closet(s), Eat-in Kitchen, Solid Wood Cabinets, Living Room/Dining Room Combo, Kitchen/Family Room Combo, Stone Counters, Thermostat, Window Treatments, Solid Surface Counters, Smart Home, Primary Bedroom Main Floor
HeatingCentral
CoolingCentral Air
FlooringTile, Carpet, Ceramic Tile
FireplaceN/A
StoriesN/A
AppliancesBuilt-In Oven, Cooktop, Dishwasher, Disposal, Ice Maker, Microwave, Refrigerator, Electric Water Heater, Range, Range Hood, Exhaust Fan
Exterior
Exterior FeaturesN/A
ConstructionBlock
FoundationSlab
RoofShingle
FencingN/A
Lot FeaturesLandscaped, Paved
School Information
ElementaryAzalea Park Elem
MiddleRoberto Clemente Middle
HighColonial High
Additional Information
Date ListedJune 13, 2026
Days on Market146
ZoningRLD
Direction FacesNorth
New ConstructionYes
Mortgage Calculator
$
%
Years
Percent per year
This calculator provides estimates for informational purposes only and is not a loan offer, pre-approval, or commitment to lend. Actual rates, payments, and loan terms vary by lender and are subject to credit approval, income/asset verification, and market conditions. Property tax and homeowners insurance shown are estimates and may differ. PMI applies when the down payment is under 20%. For an official Loan Estimate, contact a licensed mortgage lender. JOURNEY HOMES REALTY LLC is a licensed real estate brokerage, not a mortgage lender. Equal Housing Opportunity.
146 days on market
Listed by: Yennyfer Camilo Garcia · 407-579-9459—JOURNEY HOMES REALTY LLC · 407-579-9459
Updated from Real Estate Market Data

MLS/IDX data last updated: November 14, 2026 3:08 PM . All data is obtained from various sources and may not have been verified by the broker or MLS GRID. Supplied Open House Information is subject to change without notice. All information should be independently reviewed and verified for accuracy. Properties may or may not be listed by the office/agent presenting the information
Location
AE
Get in Touch
You may also like
Similar Properties
Show More

