$
Active
29146 PRINCEVILLE DR
San Antonio, Pasco, FL, 33576
$339,000
$191/sqft
2Beds
2Baths
1,777Sq Ft
1995Built
260Days on Market
About this home
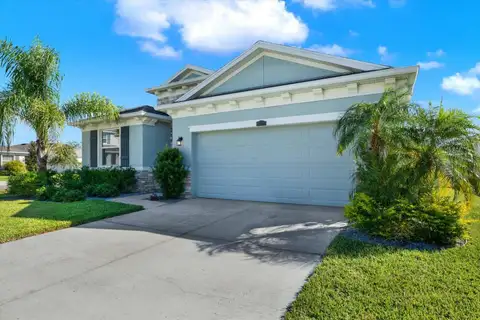
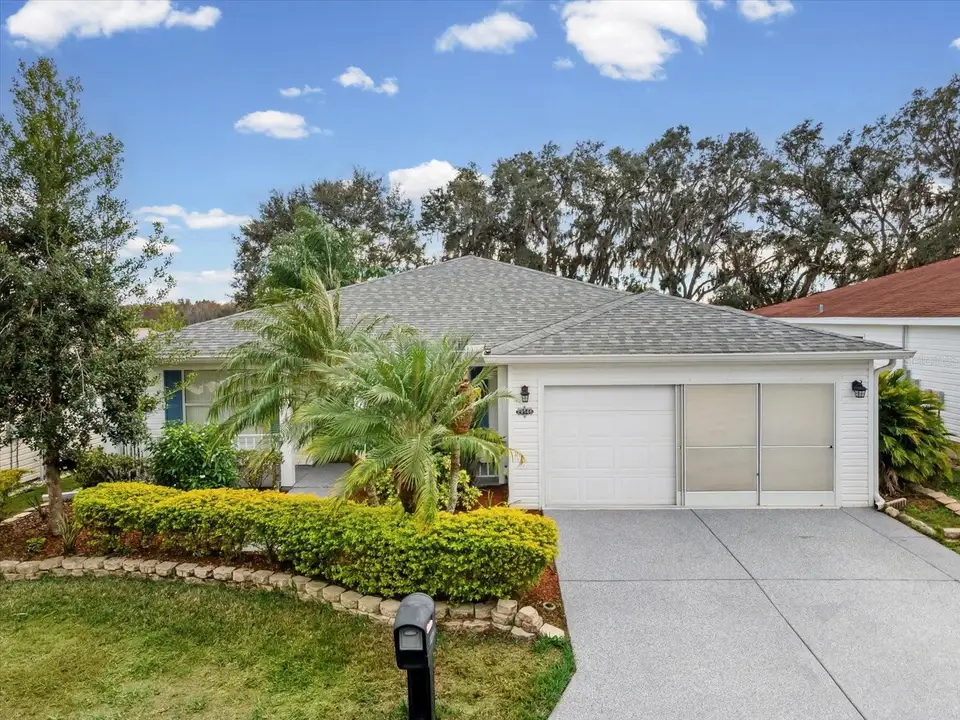
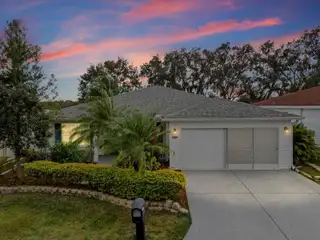
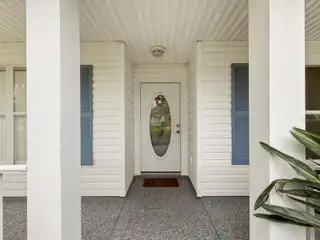
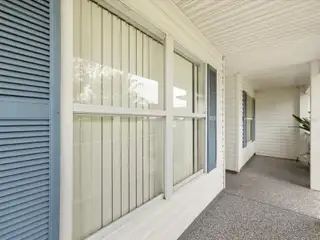
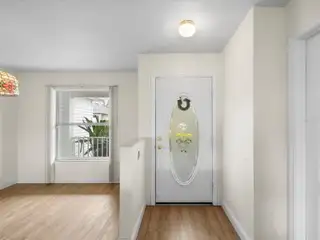
Motivated Seller! Welcome to this beautifully maintained 2-bedroom, 2-bath home with a den located in the highly desirable ACTIVE 55+ Tampa Bay Golf & Tennis Club. Offering nearly 1,800 square feet, this residence features a spacious open floor plan with split bedrooms for added privacy and comfort. Natural light fills the home through two skylight tubes, enhancing the bright and airy feel throughout. The versatile den, currently used as a third bedroom with a custom closet system, can easily serve as a home office, hobby room, or guest space. Enjoy tranquil golf course living with this home ideally situated on the 5th fairway, providing stunning views from the Florida room, which boasts a wall of glass windows overlooking the course—perfect for relaxing or entertaining. Major updates include a new roof (2022), A/C system (2018), and hot water heater (2018), offering peace of mind for years to come. This home combines comfort, functionality, and scenic surroundings in one of the area’s most sought-after active adult communities. Don’t miss your opportunity to enjoy the Florida lifestyle at its finest. Enjoy 2 Golf Courses, Fitness Center, Tennis Courts, Shuffle Board, Activities Center, Pickleball, and 2 Swimming Pools all while being just a short drive to all shopping and restaurants.
Facts & Features
MLS ID#MFRTB8461692
Price$339,000
StatusActive
Bedrooms2
Bathrooms2
Full Baths2
Half Baths0
Square Footage1,777 sqft
Acres0.1100
Year Built1995
TypeResidential
SubtypeSingle Family Residence
StyleRanch
Community Information
Address29146 PRINCEVILLE DR
SubdivisionTampa Bay Golf Tennis Club
CitySan Antonio
CountyPasco
StateFL
Zip Code33576
Senior CommunityYes
Amenities
AmenitiesClubhouse, Pool, Tennis Court(s), Golf Course, Fitness Center, Gated, Security, Wheelchair Access
ParkingN/A
ViewNo
WaterfrontNo
PoolNo
Interior
Interior FeaturesCeiling Fans(s), High Ceilings, Open Floorplan, Split Bedroom, Walk-In Closet(s), Eat-in Kitchen, Solid Wood Cabinets, Living Room/Dining Room Combo, Solid Surface Counters
HeatingCentral
CoolingCentral Air
FlooringTile, Carpet, Luxury Vinyl
FireplaceN/A
Stories1
AppliancesDishwasher, Disposal, Dryer, Microwave, Refrigerator, Washer, Electric Water Heater, Range
Exterior
Exterior FeaturesRain Gutters, Private Yard
ConstructionBlock, Vinyl Siding
FoundationSlab
RoofShingle
FencingN/A
Lot FeaturesOn Golf Course
School Information
ElementaryN/A
MiddleN/A
HighN/A
Additional Information
Date ListedJanuary 7, 2026
Days on Market260
ZoningPUD
Direction FacesNorth
New ConstructionNo
Mortgage Calculator
$
%
Years
Percent per year
This calculator provides estimates for informational purposes only and is not a loan offer, pre-approval, or commitment to lend. Actual rates, payments, and loan terms vary by lender and are subject to credit approval, income/asset verification, and market conditions. Property tax and homeowners insurance shown are estimates and may differ. PMI applies when the down payment is under 20%. For an official Loan Estimate, contact a licensed mortgage lender. VANDERLEELIE & ASSOC.RE ESTATE is a licensed real estate brokerage, not a mortgage lender. Equal Housing Opportunity.
260 days on market
Listed by: Shyra Basilone · 813-390-1908—VANDERLEELIE & ASSOC.RE ESTATE · 813-245-2068
Updated from Real Estate Market Data

MLS/IDX data last updated: November 14, 2026 7:13 AM . All data is obtained from various sources and may not have been verified by the broker or MLS GRID. Supplied Open House Information is subject to change without notice. All information should be independently reviewed and verified for accuracy. Properties may or may not be listed by the office/agent presenting the information
Location
AE
Get in Touch
You may also like
Similar Properties
Show More