$
Active
2913 W KNIGHTS AVE
Tampa, Hillsborough, FL, 33611
$5,900,000
$720/sqft
6Beds
9Baths
8,190Sq Ft
2001Built
1Days on Market
About this home
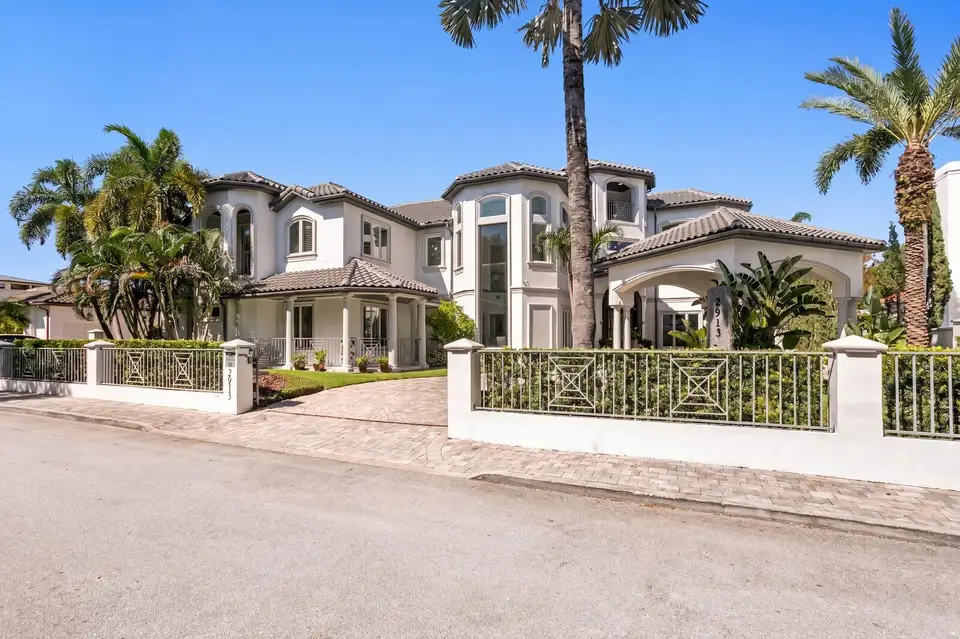
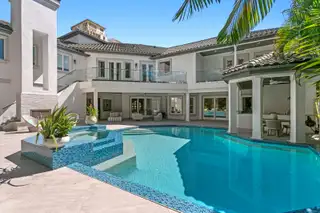
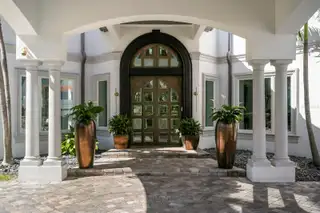
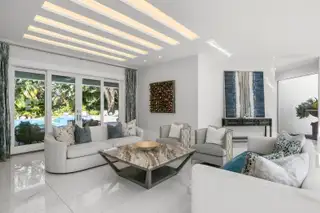
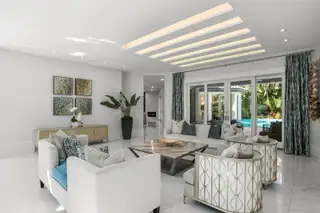
Coastal sophistication meets architectural distinction in this remarkable custom gated estate on 0.4 acres near Bayshore Boulevard in the heart of South Tampa. This grand residence built by Devonshire blends old-world elegance with contemporary design across three levels. A walled and gated perimeter, manicured tropical grounds and a sweeping paver driveway create an impressive setting, while a grand porte-cochere with a tongue-and-groove ceiling introduces an unforgettable arrival. Arched windows, columned porches and distinctive rooflines lend depth and character to the exterior, with a separate motor court serving the side-entry garages. An intricately hand-carved entry opens to a dramatic two-story foyer, where floor-to-ceiling windows illuminate a sculptural wood staircase. Exceptional craftsmanship, striking architectural details and abundant natural light define interiors equally suited to elegant entertaining and elevated Florida living. A European-inspired custom kitchen anchors the home with sleek, full-height cabinetry, integrated accent lighting, a mirrored backsplash and a statement waterfall island with seating. Natural gas cooking, a stainless-steel ventilation hood, built-in appliances and a full-service butler’s pantry complement its streamlined design. An adjacent glass-enclosed wine room offers climate-controlled wine storage, an impressive wall display and an entertaining wet bar with an ice maker. The breathtaking dining room boasts a soaring coffered ceiling, expansive floor-to-ceiling windows and a statement chandelier. In the formal living room, an illuminated geometric ceiling treatment and glossy large-format flooring create a striking backdrop, while sliding doors connect the space to the covered lanai. The first level also features a family room with a gas fireplace and access to the pool and outdoor kitchen, a den or study and a guest bedroom, complemented by a full bath and a powder room. The second level includes four guest bedrooms, two with en suite baths, along with a bonus room, office, laundry room and an additional full bath. A true sanctuary, the expansive primary suite features a sitting area with a fire feature, morning bar and dual hidden walk-in closets. A generous private terrace with a glass-paneled railing overlooks the pool courtyard, with a dedicated staircase leading directly to the outdoor retreat below. The primary bath is equally indulgent, with a lavish shower, soaking tub and dual vanities. On the third level, a private gym or flex space opens to a terrace with a water view. Designed as an inviting extension of the interior, the outdoor living areas center on a custom pool with a broad sun shelf and a raised, blue mosaic-tiled spillover spa. The covered lanai provides shaded seating beneath the expansive upper terrace, while a columned outdoor kitchen pavilion with bar seating sits at the pool’s edge, creating a distinctive setting for alfresco entertaining. Poolside storage and a half bath add convenience, while lush tropical landscaping and open lounging areas complete the courtyard retreat. A tile roof installed in 2023, five Carrier HVAC units installed in 2026, multiple terraces and statement lighting throughout further enhance this Mediterranean luxury estate. This distinctive residence offers proximity to waterfront recreation, dining and shopping, along with access to downtown Tampa, sports venues and Tampa International Airport.
Facts & Features
MLS ID#MFRTB8559267
Price$5,900,000
StatusActive
Bedrooms6
Bathrooms9
Full Baths5
Half Baths4
Square Footage8,190 sqft
Acres0.4000
Year Built2001
TypeResidential
SubtypeSingle Family Residence
StyleContemporary, Mediterranean
Community Information
Address2913 W KNIGHTS AVE
SubdivisionBay Bluff
CityTampa
CountyHillsborough
StateFL
Zip Code33611
Senior CommunityNo
Amenities
AmenitiesN/A
ParkingN/A
ViewNo
WaterfrontNo
PoolYes
Interior
Interior FeaturesCeiling Fans(s), High Ceilings, Open Floorplan, Split Bedroom, Walk-In Closet(s), Eat-in Kitchen, Kitchen/Family Room Combo, Crown Molding, Window Treatments, PrimaryBedroom Upstairs, Built-in Features, Coffered Ceiling(s), Wet Bar
HeatingCentral
CoolingCentral Air
FlooringTile, Wood
FireplaceFamily Room, Gas
StoriesN/A
AppliancesBuilt-In Oven, Dishwasher, Disposal, Ice Maker, Microwave, Refrigerator, Electric Water Heater, Freezer, Range Hood, Bar Fridge, Wine Refrigerator, Gas Cooktop
Exterior
Exterior FeaturesPrivate Mailbox, Sidewalk, Outdoor Grill, Outdoor Kitchen
ConstructionBlock, Stucco, Frame
FoundationSlab
RoofTile
FencingOther
Lot FeaturesCity Limits, In County, Landscaped, Paved, Level, Oversized Lot, Sidewalk
School Information
ElementaryRoosevelt-Hb
MiddleColeman-Hb
HighPlant-Hb
Additional Information
Date ListedOctober 26, 2026
Days on Market1
ZoningPD
Direction FacesSoutheast
New ConstructionNo
Mortgage Calculator
$
%
Years
Percent per year
This calculator provides estimates for informational purposes only and is not a loan offer, pre-approval, or commitment to lend. Actual rates, payments, and loan terms vary by lender and are subject to credit approval, income/asset verification, and market conditions. Property tax and homeowners insurance shown are estimates and may differ. PMI applies when the down payment is under 20%. For an official Loan Estimate, contact a licensed mortgage lender. COLDWELL BANKER REALTY is a licensed real estate brokerage, not a mortgage lender. Equal Housing Opportunity.
1 day on market
Listed by: Jennifer Zales · 813-758-3443—COLDWELL BANKER REALTY · 813-286-6563
Updated from Real Estate Market Data

MLS/IDX data last updated: November 14, 2026 3:08 PM . All data is obtained from various sources and may not have been verified by the broker or MLS GRID. Supplied Open House Information is subject to change without notice. All information should be independently reviewed and verified for accuracy. Properties may or may not be listed by the office/agent presenting the information
Location
AE
Get in Touch
You may also like
Similar Properties
Show More