$
Active
2910 N 21ST ST
Tampa, Hillsborough, FL, 33605
$539,000
$304/sqft
3Beds
3Baths
1,771Sq Ft
2026Built
166Days on Market
About this home
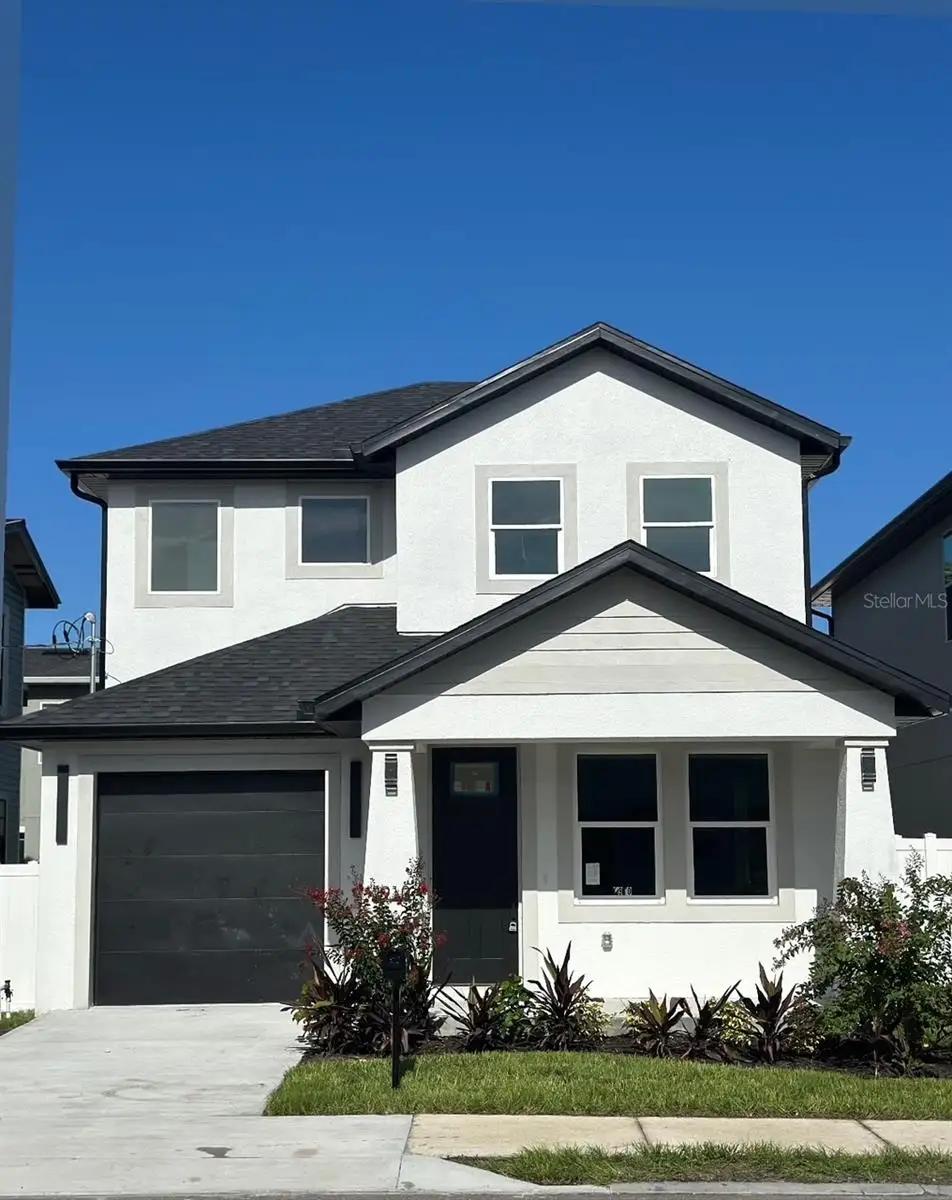
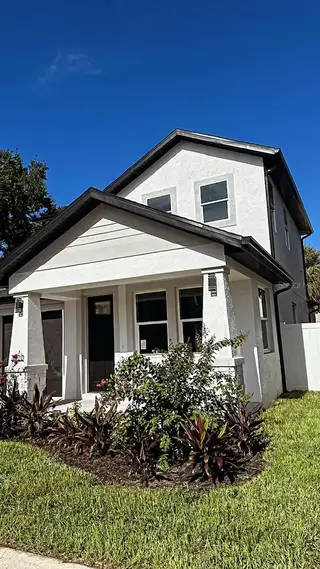
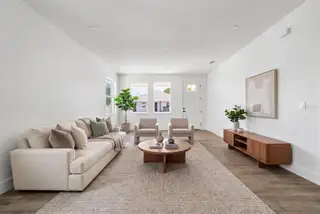
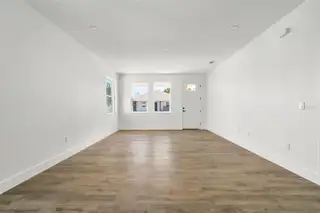
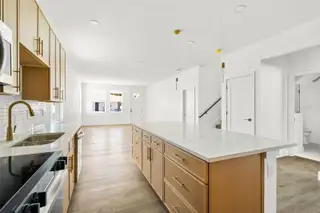
Virtually Staged. CONTEMPORARY ELEGANCE | NEWLY BUILT 2025 RESIDENCE | HEART OF TAMPA A sophisticated blend of modern design, comfort, and smart investment potential—this exceptional newly constructed residence offers a rare opportunity in one of Tampa’s fastest-growing and most desirable areas. Built in 2025, this home was thoughtfully designed to deliver elevated everyday living with timeless contemporary finishes and a functional open-concept layout. 3 Bedrooms | 3 Full Bathrooms | 2,195 Total SqFt MODERN LIVING REDEFINED From the moment you step inside, the home welcomes you with bright natural light, soaring spaces, and clean architectural details that create an atmosphere of modern luxury. Every area has been carefully curated to maximize both style and comfort. The spacious main living area flows seamlessly into a beautifully designed kitchen that serves as the centerpiece of the home—perfect for entertaining or enjoying quiet evenings in style. Kitchen Highlights Include: Premium quartz & granite countertops Sleek modern cabinetry and designer finishes Open-concept layout ideal for hosting and everyday living Contemporary lighting and elegant detailing throughout Each bedroom offers comfort and privacy, while all three full bathrooms showcase upscale finishes and a refined aesthetic rarely found at this price point. Step outside into your fully fenced private backyard—perfect for creating an outdoor lounge, entertaining guests, or enjoying peaceful Florida evenings in complete privacy. Additional Features: Spacious 2-car garage with rear access Thoughtfully designed floor plan with excellent functionality Brand-new 2025 construction with modern efficiency and appeal
Facts & Features
MLS ID#MFRA4694368
Price$539,000
StatusActive
Bedrooms3
Bathrooms3
Full Baths3
Half Baths0
Square Footage1,771 sqft
Acres0.0700
Year Built2026
TypeResidential
SubtypeSingle Family Residence
StyleN/A
Community Information
Address2910 N 21ST ST
SubdivisionBanza Banza
CityTampa
CountyHillsborough
StateFL
Zip Code33605
Senior CommunityNo
Amenities
AmenitiesN/A
ParkingN/A
ViewNo
WaterfrontNo
PoolNo
Interior
Interior FeaturesCeiling Fans(s), High Ceilings, Open Floorplan, Split Bedroom, Walk-In Closet(s), Kitchen/Family Room Combo, Stone Counters, Thermostat
HeatingCentral, Electric
CoolingCentral Air
FlooringTile, Luxury Vinyl, Concrete
FireplaceN/A
StoriesN/A
AppliancesDishwasher, Disposal, Ice Maker, Microwave, Refrigerator, Range, Tankless Water Heater, Trash Compactor
Exterior
Exterior FeaturesRain Gutters, Lighting, Private Mailbox, Garden, Sprinkler Metered, Balcony, Dog Run
ConstructionBlock, Frame
FoundationBlock
RoofShingle
FencingN/A
Lot FeaturesN/A
School Information
ElementaryN/A
MiddleN/A
HighN/A
Additional Information
Date ListedMay 22, 2026
Days on Market166
ZoningRS-50
Direction FacesEast
New ConstructionYes
Mortgage Calculator
$
%
Years
Percent per year
This calculator provides estimates for informational purposes only and is not a loan offer, pre-approval, or commitment to lend. Actual rates, payments, and loan terms vary by lender and are subject to credit approval, income/asset verification, and market conditions. Property tax and homeowners insurance shown are estimates and may differ. PMI applies when the down payment is under 20%. For an official Loan Estimate, contact a licensed mortgage lender. SAVVY AVENUE, LLC is a licensed real estate brokerage, not a mortgage lender. Equal Housing Opportunity.
166 days on market
Listed by: Moe Mossa · 888-490-1268—SAVVY AVENUE, LLC · 888-490-1268
Updated from Real Estate Market Data

MLS/IDX data last updated: November 14, 2026 3:08 PM . All data is obtained from various sources and may not have been verified by the broker or MLS GRID. Supplied Open House Information is subject to change without notice. All information should be independently reviewed and verified for accuracy. Properties may or may not be listed by the office/agent presenting the information
Location
AE
Get in Touch
You may also like
Similar Properties
Show More