$
Active
291 THOMPSON VILLAGE AVE
Apopka, Orange, FL, 32703
$385,990
$201/sqft
3Beds
3Baths
1,918Sq Ft
2026Built
58Days on Market
About this home
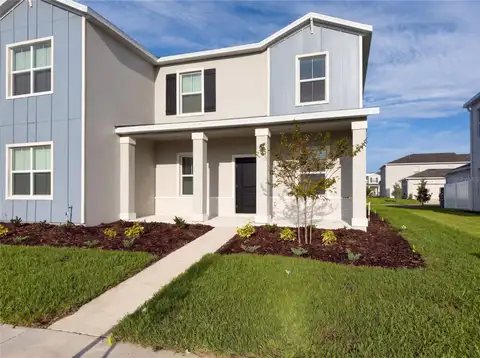
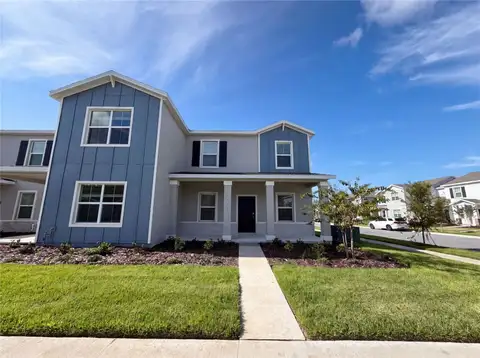
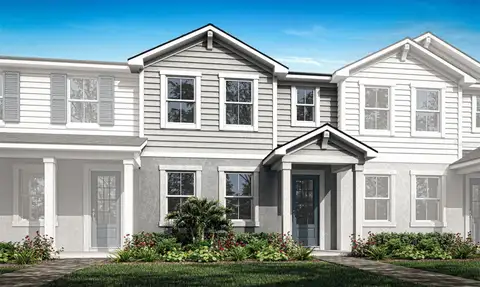
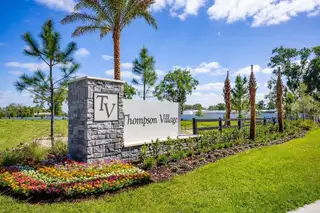
Under Construction. This end-unit Hamilton townhome at Thompson Village combines an open-concept layout with stylish finishes and thoughtfully designed private spaces. The spacious great room connects effortlessly to the kitchen and covered lanai, creating a comfortable setting for everyday living and entertaining. The kitchen is appointed with quartz countertops, 42-inch cabinetry, a tile backsplash, and an exterior-vented microwave. Upstairs, the primary suite offers a relaxing retreat, while bedrooms two and three share a convenient Jack-and-Jill bathroom with individual vanity areas. Quartz bathroom countertops, an upstairs laundry room, rain gutters, and a paver driveway and front walkway add to the home’s appeal. Thompson Village offers low-maintenance living, a community playground, open green spaces, and convenient access to Downtown Apopka, Wekiwa Springs State Park, Lake Apopka, shopping, and local dining. With SR 429 and SR 441 nearby, destinations throughout Central Florida are within easy reach. *Exterior image is an artist’s rendering for illustrative purposes. Landscaping is included with the home; however, actual plant colors, sizes, varieties, and placement may vary slightly from those depicted.
Facts & Features
MLS ID#MFRO6440106
Price$385,990
StatusActive
Bedrooms3
Bathrooms3
Full Baths2
Half Baths1
Square Footage1,918 sqft
Acres0.0600
Year Built2026
TypeResidential
SubtypeTownhouse
StyleContemporary
Community Information
Address291 THOMPSON VILLAGE AVE
SubdivisionThompson Village
CityApopka
CountyOrange
StateFL
Zip Code32703
Senior CommunityNo
Amenities
AmenitiesFence Restrictions, Playground, Vehicle Restrictions
ParkingN/A
ViewNo
WaterfrontNo
PoolNo
Interior
Interior FeaturesOpen Floorplan, Walk-In Closet(s), Kitchen/Family Room Combo, Stone Counters, Thermostat, Window Treatments
HeatingCentral, Electric
CoolingCentral Air
FlooringCarpet, Ceramic Tile, Luxury Vinyl
FireplaceN/A
StoriesN/A
AppliancesDishwasher, Disposal, Microwave, Range
Exterior
Exterior FeaturesRain Gutters, Sidewalk
ConstructionBlock, Stucco, Stone, Cement Siding
FoundationSlab
RoofShingle
FencingN/A
Lot FeaturesPaved, Sidewalk, Corner Lot
School Information
ElementaryClay Springs Elem
MiddlePiedmont Lakes Middle
HighWekiva High
Additional Information
Date ListedSeptember 8, 2026
Days on Market58
ZoningP-D
Direction FacesWest
New ConstructionYes
Mortgage Calculator
$
%
Years
Percent per year
This calculator provides estimates for informational purposes only and is not a loan offer, pre-approval, or commitment to lend. Actual rates, payments, and loan terms vary by lender and are subject to credit approval, income/asset verification, and market conditions. Property tax and homeowners insurance shown are estimates and may differ. PMI applies when the down payment is under 20%. For an official Loan Estimate, contact a licensed mortgage lender. RISEWELL HOMES FLORIDA LLC is a licensed real estate brokerage, not a mortgage lender. Equal Housing Opportunity.
58 days on market
Listed by: Stephen Wood · 888-827-4421—RISEWELL HOMES FLORIDA LLC · 888-827-4421
Updated from Real Estate Market Data

MLS/IDX data last updated: November 14, 2026 3:08 PM . All data is obtained from various sources and may not have been verified by the broker or MLS GRID. Supplied Open House Information is subject to change without notice. All information should be independently reviewed and verified for accuracy. Properties may or may not be listed by the office/agent presenting the information
Location
AE
Get in Touch
You may also like
Similar Properties
Show More