$
Active
2865 PALERMO CT #2865
Orlando, Orange, FL, 32806
$317,500
$244/sqft
2Beds
2Baths
1,300Sq Ft
1984Built
12Days on Market
About this home
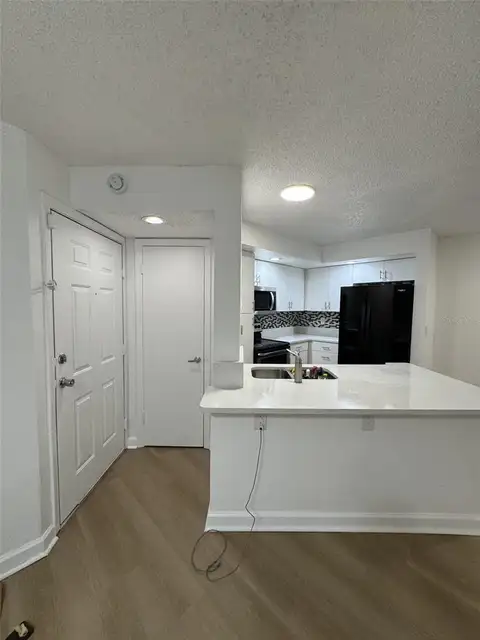
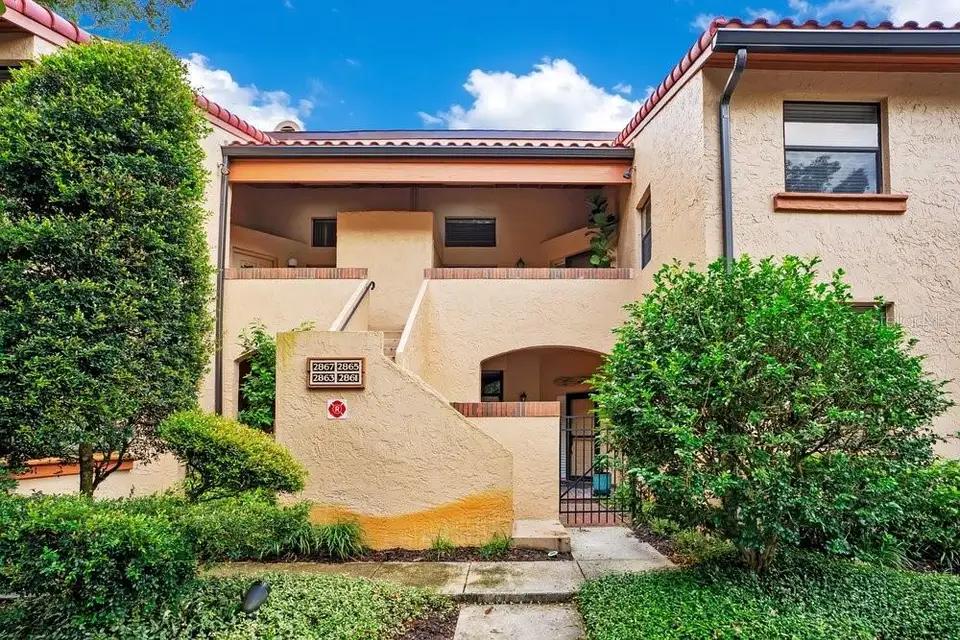
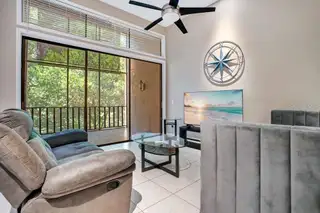
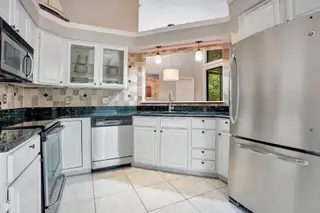
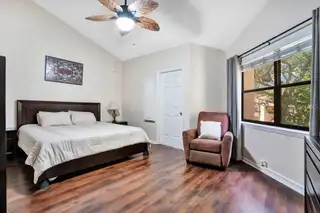
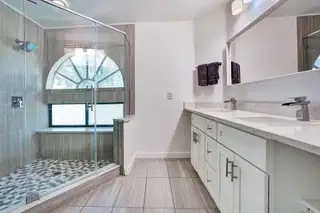
Welcome to Lake Pineloch Village, one of Orlando’s hidden gems! This spacious 2-bedroom, 2-bath second-floor condo offers comfortable, low-maintenance living in a beautifully landscaped gated community just minutes from Downtown Orlando. The bright, open interior features vaulted ceilings and expansive sliding glass doors opening to a screened lanai overlooking mature trees and lush tropical landscaping. The updated kitchen features granite countertops, a tile backsplash, stainless-steel appliances and an induction oven. The spacious primary suite offers vaulted ceilings, a walk-in closet and private bath with a glass-enclosed walk-in shower. Community amenities include two pools and hot tubs, lighted tennis and pickleball courts, a private boat ramp on Lake Pineloch, community dock and fishing pier, BBQ areas and a lakeside gathering area. HOA benefits include high-speed internet, cable, exterior maintenance, pest control and trash service. Conveniently located near Downtown Orlando, Orlando International Airport and area medical facilities, with zoning for Blankner K-8 and Boone High School. Enjoy a peaceful, low-maintenance lifestyle in an established lakefront community with an outstanding central Orlando location.
Facts & Features
MLS ID#MFRO6432282
Price$317,500
StatusActive
Bedrooms2
Bathrooms2
Full Baths2
Half Baths0
Square Footage1,300 sqft
Acres0.2200
Year Built1984
TypeResidential
SubtypeCondominium
StyleMediterranean
Community Information
Address2865 PALERMO CT #2865
SubdivisionLake Pineloch Village Condo 03
CityOrlando
CountyOrange
StateFL
Zip Code32806
Senior CommunityNo
Amenities
AmenitiesCable TV, Pool, Tennis Court(s), Pickleball Court(s), Trail(s), Gated, Spa/Hot Tub, Maintenance, Security
ParkingN/A
ViewNo
WaterfrontNo
PoolNo
Interior
Interior FeaturesCeiling Fans(s), High Ceilings, Open Floorplan, Split Bedroom, Walk-In Closet(s), Eat-in Kitchen, L Dining, Solid Wood Cabinets, Stone Counters, Thermostat, Window Treatments, Solid Surface Counters, Primary Bedroom Main Floor
HeatingCentral, Electric
CoolingCentral Air
FlooringCeramic Tile, Luxury Vinyl
FireplaceN/A
Stories2
AppliancesDishwasher, Disposal, Dryer, Microwave, Refrigerator, Washer, Electric Water Heater, Range, Convection Oven
Exterior
Exterior FeaturesRain Gutters, Storage, Tennis Court(s), Lighting, Sidewalk, Balcony
ConstructionBlock, Stucco
FoundationSlab
RoofTile
FencingN/A
Lot FeaturesCity Limits, Landscaped
School Information
ElementaryBlankner Elem
MiddleBlankner School (K-8)
HighBoone High
Additional Information
Date ListedOctober 5, 2026
Days on Market12
ZoningR-3B
Direction FacesEast
New ConstructionNo
Mortgage Calculator
$
%
Years
Percent per year
This calculator provides estimates for informational purposes only and is not a loan offer, pre-approval, or commitment to lend. Actual rates, payments, and loan terms vary by lender and are subject to credit approval, income/asset verification, and market conditions. Property tax and homeowners insurance shown are estimates and may differ. PMI applies when the down payment is under 20%. For an official Loan Estimate, contact a licensed mortgage lender. CHARLES RUTENBERG REALTY ORLANDO is a licensed real estate brokerage, not a mortgage lender. Equal Housing Opportunity.
12 days on market
Listed by: James Franklin · 407-956-0417—CHARLES RUTENBERG REALTY ORLANDO · 407-622-2122
Updated from Real Estate Market Data

MLS/IDX data last updated: November 14, 2026 3:08 PM . All data is obtained from various sources and may not have been verified by the broker or MLS GRID. Supplied Open House Information is subject to change without notice. All information should be independently reviewed and verified for accuracy. Properties may or may not be listed by the office/agent presenting the information
Location
AE
Get in Touch
You may also like
Similar Properties
Show More