$
Active
2851 VILLAGE GREEN CT
Avon Park, Highlands, FL, 33825
$1,200,000
$319/sqft
4Beds
6Baths
3,765Sq Ft
2018Built
17Days on Market
About this home
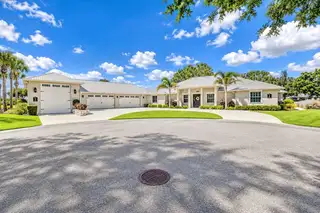
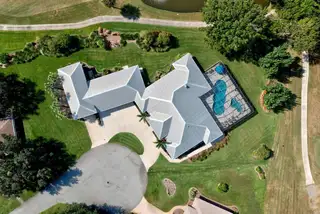
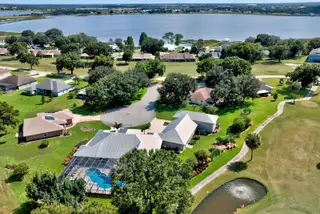
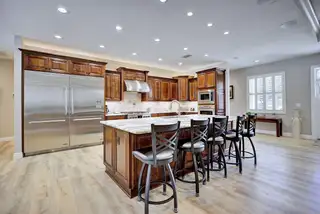
EXCEPTIONAL CUSTOM-BUILT GOLF COURSE ESTATE – OVER 9,000 TOTAL SQ FT, DOUBLE LOT, RV GARAGE, RESORT-STYLE POOL & SPA, AND NO HOA! An extraordinary custom-built estate where luxury, craftsmanship, and thoughtful design come together in a truly remarkable setting. Built in 2018 by Orangewood Builders, this meticulously maintained residence is beautifully positioned along holes 5 and 6 of River Greens Golf Course. Designed by the original owner with extraordinary attention to detail, this impressive residence features 4 spacious bedrooms, including 2 luxurious primary suites, 5 full bathrooms, 1 half bathroom, and an incredible collection of garage and storage spaces. Each primary suite offers a private retreat with elegant coffered ceilings, dual vanities, walk-in showers, and large custom closets. The two additional guest bedrooms feature their own full bathrooms. At the heart of the home is a showstopping chef's kitchen designed for both everyday living and grand-scale entertaining. Featuring three dishwashers, an oversized refrigerator and freezer, a gas cooktop with electric oven, an additional electric oven, warming drawer, pot filler, and expansive island, this kitchen is truly a culinary dream. An adjoining butler's pantry offers exceptional storage, pull-out drawers, and extra countertops. The dining room is surrounded by an expansive corner window, creating a beautiful connection between indoor and outdoor living while capturing picturesque views. A dedicated office provides a spacious and functional workspace for two. The spectacular outdoor living area was designed with entertaining in mind, featuring a massive covered lanai, fully equipped outdoor kitchen with dining area, generous lounging areas, and an outdoor full bathroom. Overlooking the beautifully landscaped grounds and golf course, are a San Juan fiberglass saltwater pool and an impressive separate saltwater spa, each with its own Pentair equipment and controls. Most will appreciate the four-car garage, separate golf cart garage entrance, and oversized RV garage, complete with electrical and sewer hookups. Additional attic space with built-in stair access provides storage and convenience. The home was constructed to Miami-Dade hurricane standards. Additional features include hurricane roll-down shutters for doors and windows and 3 motorized shutters to enclose the lanai, a 38kW Kohler whole-house generator with a buried 1,000-gallon propane tank, Lutron lighting controls, Honeywell climate controls, whole-home internet extenders, an exterior security system supplemented by Ring cameras, and a custom audio system. A private irrigation well with a 10-station Rain Bird system and app-based controls. From its exceptional construction and extraordinary garage capacity to its luxurious interiors and unforgettable outdoor entertaining spaces, this estate is more than a home—it's a lifestyle. Properties offering this level of customization, space, and amenities are truly rare!
Facts & Features
MLS ID#MFRB4902402
Price$1,200,000
StatusActive
Bedrooms4
Bathrooms6
Full Baths5
Half Baths1
Square Footage3,765 sqft
Acres0.9100
Year Built2018
TypeResidential
SubtypeSingle Family Residence
StyleCustom
Community Information
Address2851 VILLAGE GREEN CT
SubdivisionVillage Green Sub
CityAvon Park
CountyHighlands
StateFL
Zip Code33825
Senior CommunityNo
Amenities
AmenitiesN/A
ParkingN/A
ViewNo
WaterfrontNo
PoolYes
Interior
Interior FeaturesCeiling Fans(s), Open Floorplan, Split Bedroom, Walk-In Closet(s), Eat-in Kitchen, Solid Wood Cabinets, Thermostat, Primary Bedroom Main Floor, Coffered Ceiling(s)
HeatingCentral, Electric
CoolingCentral Air
FlooringCarpet, Ceramic Tile, Luxury Vinyl
FireplaceN/A
Stories1
AppliancesDishwasher, Disposal, Dryer, Ice Maker, Microwave, Refrigerator, Washer, Freezer, Range, Range Hood, Wine Refrigerator, Tankless Water Heater, Gas Water Heater, Gas Cooktop
Exterior
Exterior FeaturesRain Gutters, Lighting, Private Mailbox, Outdoor Grill, Outdoor Shower, Hurricane Shutters, Outdoor Kitchen, RV Hookup, Smart Irrigation
ConstructionStucco, Concrete
FoundationSlab
RoofMetal
FencingN/A
Lot FeaturesIn County, Landscaped, On Golf Course, Cul-De-Sac, Irregular Lot
School Information
ElementaryN/A
MiddleN/A
HighN/A
Additional Information
Date ListedOctober 24, 2026
Days on Market17
ZoningR3
Direction FacesSouth
New ConstructionNo
Mortgage Calculator
$
%
Years
Percent per year
This calculator provides estimates for informational purposes only and is not a loan offer, pre-approval, or commitment to lend. Actual rates, payments, and loan terms vary by lender and are subject to credit approval, income/asset verification, and market conditions. Property tax and homeowners insurance shown are estimates and may differ. PMI applies when the down payment is under 20%. For an official Loan Estimate, contact a licensed mortgage lender. PALMETTO LEGACY REALTY is a licensed real estate brokerage, not a mortgage lender. Equal Housing Opportunity.
17 days on market
Listed by: Mandy Thompson · 863-443-1074—PALMETTO LEGACY REALTY · 863-331-1990
Updated from Real Estate Market Data

MLS/IDX data last updated: November 14, 2026 7:13 AM . All data is obtained from various sources and may not have been verified by the broker or MLS GRID. Supplied Open House Information is subject to change without notice. All information should be independently reviewed and verified for accuracy. Properties may or may not be listed by the office/agent presenting the information
Location
AE
Get in Touch
You may also like
Similar Properties
Show More