$
Active
2851 RETREAT VIEW CIR
Sanford, Seminole, FL, 32771
$235,000
$195/sqft
2Beds
3Baths
1,203Sq Ft
2007Built
1Days on Market
About this home
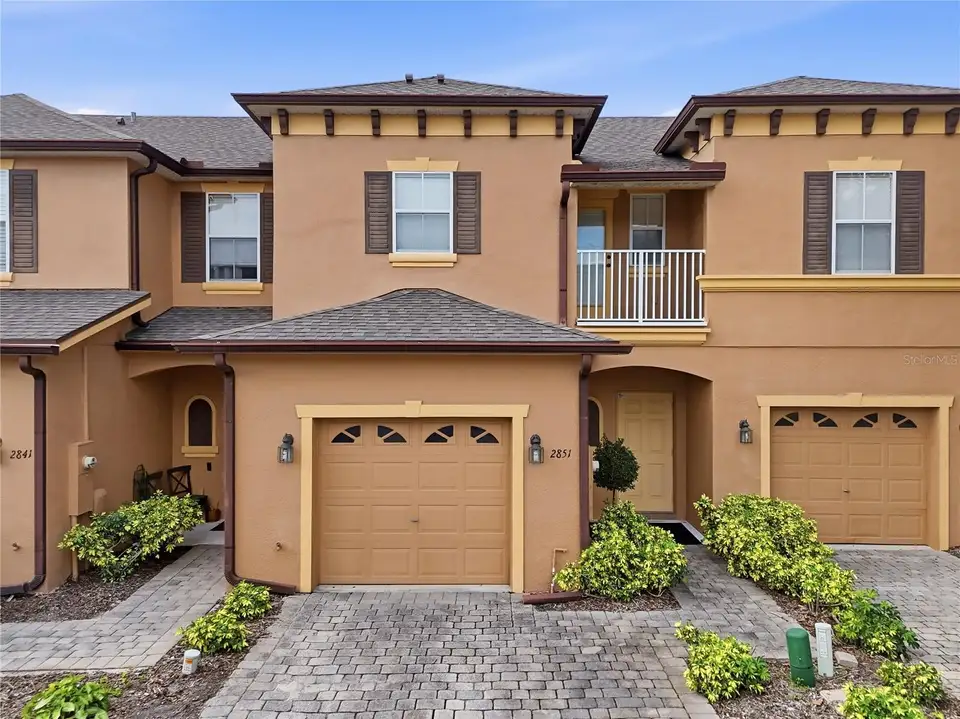
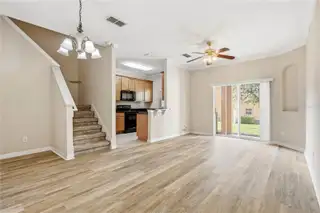
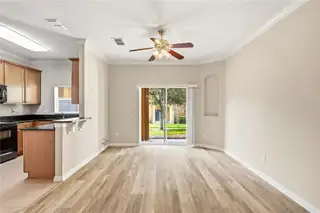
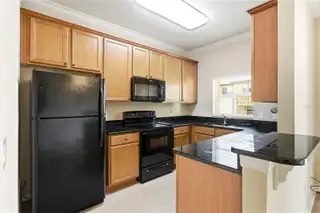
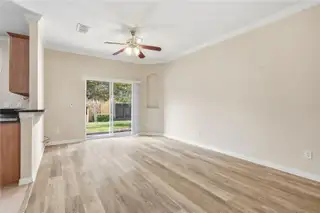
Welcome to 2851 Retreat View Circle in Retreat at Twin Lakes, a gated Sanford community offering comfort, convenience, and low-maintenance living! This well-maintained 2-bedroom, 2.5-bathroom townhome features two spacious bedrooms, each with its own private ensuite bathroom, elegant crown molding, and a kitchen with stone countertops and sleek black appliances. Notable improvements include a 2025 ROOF and HVAC SYSTEM REPLACED IN 2021, offering added peace of mind. A private one-car garage provides convenient parking and additional storage. Enjoy the benefits of a gated community featuring a swimming pool and clubhouse. With HOA-maintained landscaping, exterior painting, and roof maintenance, you can spend less time worrying about upkeep and more time enjoying your home and surroundings. Just a short drive from Historic Downtown Sanford, you'll find local restaurants, breweries, charming streets, and scenic waterfront views along the Lake Monroe RiverWalk. Shopping, dining, entertainment, and everyday essentials are also nearby, with convenient access to Lake Mary, I-4, and SR 417 for exploring Orlando and surrounding Central Florida destinations. Discover the convenience of townhome living in Retreat at Twin Lakes. Schedule your private showing today!
Facts & Features
MLS ID#MFRO6454580
Price$235,000
StatusActive
Bedrooms2
Bathrooms3
Full Baths2
Half Baths1
Square Footage1,203 sqft
Acres0.0400
Year Built2007
TypeResidential
SubtypeTownhouse
StyleN/A
Community Information
Address2851 RETREAT VIEW CIR
SubdivisionRetreat At Twin Lakes Rep
CitySanford
CountySeminole
StateFL
Zip Code32771
Senior CommunityNo
Amenities
AmenitiesClubhouse, Pool, Gated
ParkingN/A
ViewNo
WaterfrontNo
PoolNo
Interior
Interior FeaturesCeiling Fans(s), High Ceilings, Open Floorplan, Vaulted Ceiling(s), Walk-In Closet(s), Solid Wood Cabinets, Cathedral Ceiling(s), Living Room/Dining Room Combo, Stone Counters, Thermostat, Crown Molding, Solid Surface Counters, PrimaryBedroom Upstairs
HeatingCentral
CoolingCentral Air
FlooringTile, Carpet, Vinyl
FireplaceN/A
Stories2
AppliancesCooktop, Dishwasher, Dryer, Microwave, Refrigerator, Washer, Electric Water Heater, Range, Convection Oven, Electric Cooktop
Exterior
Exterior FeaturesRain Gutters, Lighting, Balcony
ConstructionBlock, Stucco
FoundationSlab
RoofShingle
FencingN/A
Lot FeaturesN/A
School Information
ElementaryBentley Elementary
MiddleSanford Middle
HighSeminole High
Additional Information
Date ListedNovember 12, 2026
Days on Market1
ZoningPD
Direction FacesEast
New ConstructionNo
Mortgage Calculator
$
%
Years
Percent per year
This calculator provides estimates for informational purposes only and is not a loan offer, pre-approval, or commitment to lend. Actual rates, payments, and loan terms vary by lender and are subject to credit approval, income/asset verification, and market conditions. Property tax and homeowners insurance shown are estimates and may differ. PMI applies when the down payment is under 20%. For an official Loan Estimate, contact a licensed mortgage lender. EXP REALTY LLC is a licensed real estate brokerage, not a mortgage lender. Equal Housing Opportunity.
1 day on market
Listed by: Dylan Riordan · 407-267-0405—EXP REALTY LLC · 407-305-4300
Updated from Real Estate Market Data

MLS/IDX data last updated: November 14, 2026 7:13 AM . All data is obtained from various sources and may not have been verified by the broker or MLS GRID. Supplied Open House Information is subject to change without notice. All information should be independently reviewed and verified for accuracy. Properties may or may not be listed by the office/agent presenting the information
Location
AE
Get in Touch
You may also like
Similar Properties
Show More