$
Active
2834 BRIE HAMMOCK BND
Saint Cloud, Osceola, FL, 34773
$335,000
$231/sqft
3Beds
3Baths
1,452Sq Ft
2024Built
1Days on Market
About this home
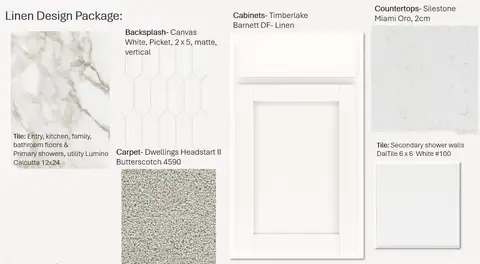
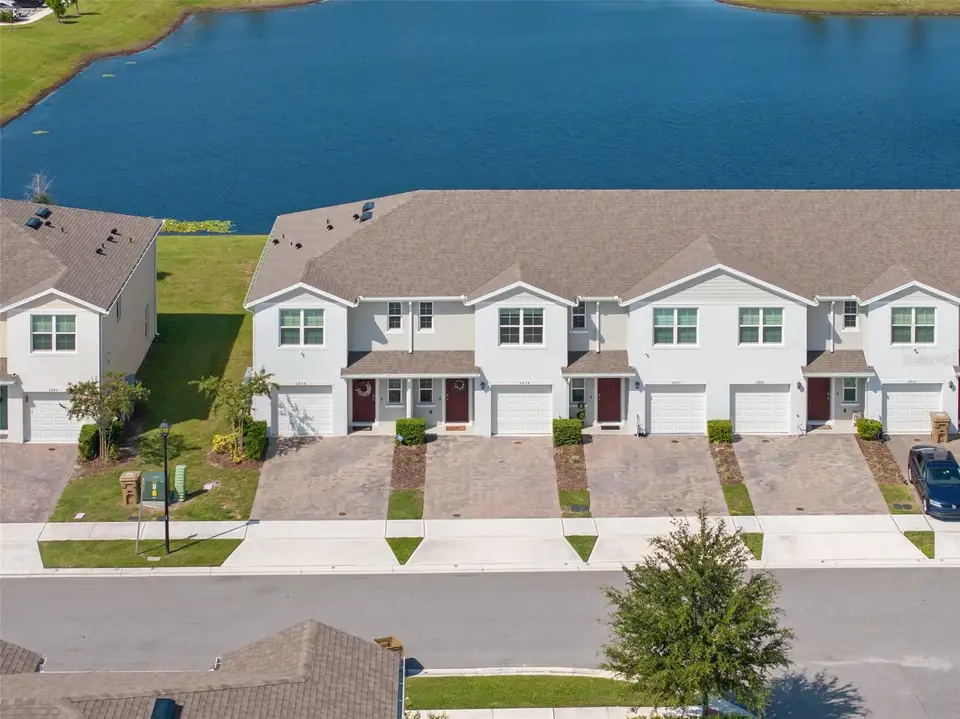
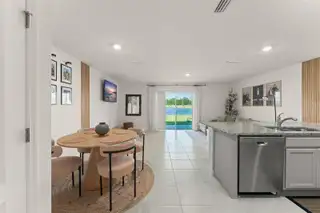
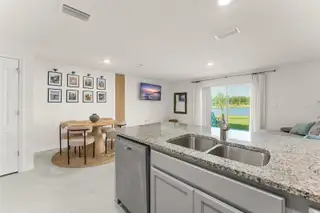
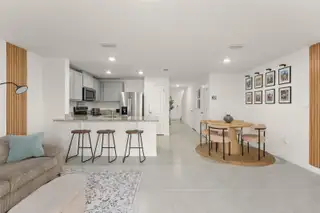
Welcome to this beautifully appointed townhome in the highly desirable Harmony West community of St. Cloud, Florida. Built in 2024 by D.R. Horton, this popular Pearson model offers approximately 1,463 square feet of thoughtfully designed living space, featuring 3 bedrooms, 2.5 bathrooms, a one-car garage, and concrete block construction on both levels. Ideally positioned to take advantage of beautiful water views, this home offers a peaceful and open backdrop from the rear of the property. From the moment you enter, the home’s bright, modern interior and open-concept design create an inviting atmosphere. The spacious first floor seamlessly connects the kitchen, dining, and living areas, making it ideal for both everyday living and entertaining. The stylish kitchen features stainless-steel appliances, ample cabinetry and counter space, a center island with bar top seating, and a spacious dining area. The comfortable living room opens to a rear concrete patio overlooking the water, creating an inviting outdoor setting for grilling, dining, or simply relaxing while enjoying the tranquil views. A convenient powder bathroom completes the first floor. Upstairs, the spacious primary suite features a walk-in closet and private ensuite bathroom with dual vanities. Two additional bedrooms provide flexibility for family, guests, or a home office, while a full guest bathroom and dedicated laundry room with washer and dryer add everyday convenience. The home is being offered fully furnished with stylish contemporary furnishings, creating a truly move-in-ready opportunity for a primary residence, second home, vacation property, or investment. Residents of Harmony West enjoy an exceptional array of resort-style amenities, including a beautiful clubhouse, resort-style pool with sun shelf, splash pad, fitness center, playground, dog park, and scenic walking and biking trails throughout the community. The master-planned setting combines a relaxed suburban atmosphere with convenient access to Lake Nona, Medical City, major highways, shopping, dining, Orlando International Airport, and an easy drive to Florida’s Atlantic beaches. With its modern 2024 construction, concrete block construction on both levels, beautiful water views, one car garage, fully furnished interior, and outstanding community amenities, this Harmony West townhome offers a turnkey Florida lifestyle with comfort, convenience, and a beautiful backdrop to enjoy year round.
Facts & Features
MLS ID#MFRO6446814
Price$335,000
StatusActive
Bedrooms3
Bathrooms3
Full Baths2
Half Baths1
Square Footage1,452 sqft
Acres0.0500
Year Built2024
TypeResidential
SubtypeTownhouse
StyleContemporary
Community Information
Address2834 BRIE HAMMOCK BND
SubdivisionHarmony West Twnhms
CitySaint Cloud
CountyOsceola
StateFL
Zip Code34773
Senior CommunityNo
Amenities
AmenitiesClubhouse, Pool, Fitness Center, Playground
ParkingN/A
ViewNo
WaterfrontNo
PoolNo
Interior
Interior FeaturesOpen Floorplan, Walk-In Closet(s), Kitchen/Family Room Combo, Stone Counters, Thermostat, Window Treatments
HeatingCentral, Electric
CoolingCentral Air
FlooringCarpet, Ceramic Tile
FireplaceN/A
StoriesN/A
AppliancesDishwasher, Disposal, Microwave, Refrigerator, Electric Water Heater, Range
Exterior
Exterior FeaturesSidewalk
ConstructionBlock, Stucco
FoundationSlab
RoofShingle
FencingN/A
Lot FeaturesLandscaped, Paved, Level, Cleared, Sidewalk
School Information
ElementaryHarmony Community School (K-5)
MiddleHarmony Middle
HighHarmony High
Additional Information
Date ListedOctober 6, 2026
Days on Market1
ZoningRES
Direction FacesNortheast
New ConstructionNo
Mortgage Calculator
$
%
Years
Percent per year
This calculator provides estimates for informational purposes only and is not a loan offer, pre-approval, or commitment to lend. Actual rates, payments, and loan terms vary by lender and are subject to credit approval, income/asset verification, and market conditions. Property tax and homeowners insurance shown are estimates and may differ. PMI applies when the down payment is under 20%. For an official Loan Estimate, contact a licensed mortgage lender. STOCKWORTH REALTY GROUP is a licensed real estate brokerage, not a mortgage lender. Equal Housing Opportunity.
1 day on market
Listed by: John Goggin · 321-332-3000—STOCKWORTH REALTY GROUP · 407-909-5900
Updated from Real Estate Market Data

MLS/IDX data last updated: November 14, 2026 7:13 AM . All data is obtained from various sources and may not have been verified by the broker or MLS GRID. Supplied Open House Information is subject to change without notice. All information should be independently reviewed and verified for accuracy. Properties may or may not be listed by the office/agent presenting the information
Location
AE
Get in Touch
You may also like
Similar Properties
Show More