$

Active
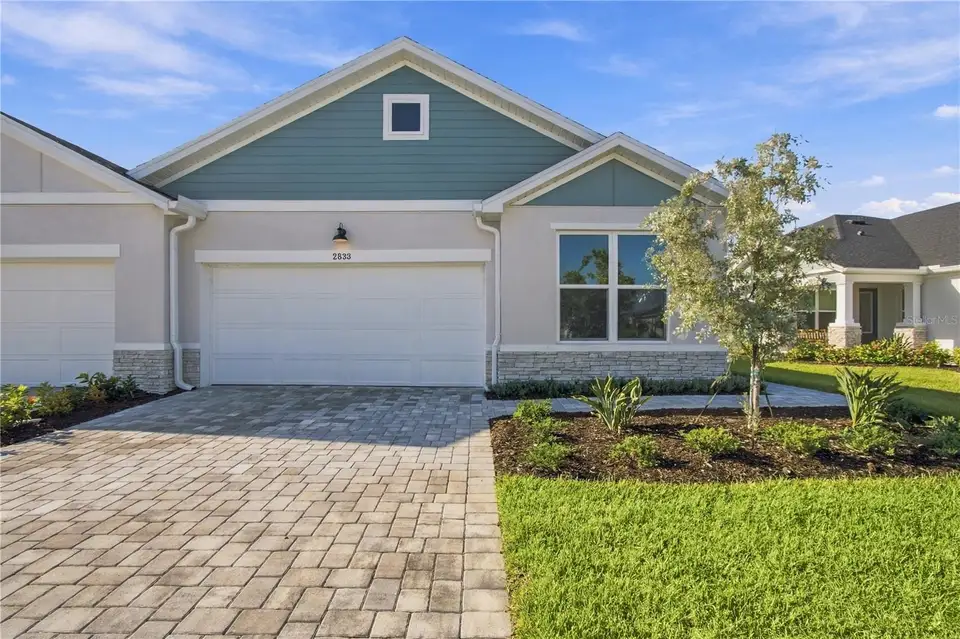
2833 MARRAKESH LN
Sarasota, Sarasota, FL, 34234
$439,990
$283/sqft
2Beds
2Baths
1,555Sq Ft
2026Built
20Days on Market
About this home
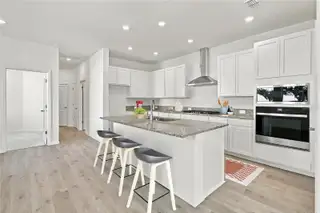
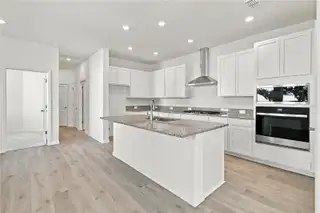
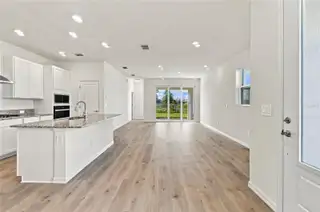
Welcome to The Alanson, a luxury villa in the gated community of Gracewater, where timeless design meets picturesque views. This thoughtfully designed move-in ready home features 2 bedrooms, 2 bathrooms, a spacious flex room, and an open-concept layout that perfectly balances comfort, functionality, and style. From the moment you step inside, you'll be captivated by the abundance of natural light streaming through the many hurricane impact windows that grace the entry, dining room, and family room, creating a bright and inviting atmosphere throughout. The spacious flex room offers endless possibilities as a home office, hobby space, media room, or guest retreat. At the heart of the home, the designer kitchen serves as a beautiful gathering place where favorite recipes are shared, conversations linger, and everyday moments become cherished memories. Featuring a gas cooktop, wall oven, and an elegant design that overlooks the dining and family rooms, this space is perfectly suited for both everyday living and entertaining. A stunning wall of sliding glass doors frames a picture-perfect view and opens to the extended lanai, seamlessly blending indoor and outdoor living. Here, tranquil wetland views create the perfect backdrop for morning coffee, evening relaxation, or entertaining guests. Come home to The Alanson—where every detail is designed for comfort, togetherness, and the simple joy of living well. **This home offers a limited time interest rate incentive.
Facts & Features
MLS ID#MFRTB8560306
Price$439,990
StatusActive
Bedrooms2
Bathrooms2
Full Baths2
Half Baths0
Square Footage1,555 sqft
Acres0.1200
Year Built2026
TypeResidential
SubtypeVilla
StyleN/A
Community Information
Address2833 MARRAKESH LN
SubdivisionGracewater
CitySarasota
CountySarasota
StateFL
Zip Code34234
Senior CommunityNo
Amenities
AmenitiesClubhouse, Pool, Fitness Center, Pickleball Court(s), Gated, Fence Restrictions, Maintenance
ParkingN/A
ViewNo
WaterfrontNo
PoolNo
Interior
Interior FeaturesOpen Floorplan, Split Bedroom, Walk-In Closet(s), Stone Counters, Thermostat, Primary Bedroom Main Floor, In Wall Pest System
HeatingElectric, Natural Gas
CoolingCentral Air
FlooringLaminate, Tile, Carpet
FireplaceN/A
StoriesN/A
AppliancesBuilt-In Oven, Cooktop, Dishwasher, Microwave, Range Hood, Exhaust Fan, Tankless Water Heater, Gas Water Heater
Exterior
Exterior FeaturesRain Gutters, Sidewalk
ConstructionBlock
FoundationSlab
RoofShingle
FencingN/A
Lot FeaturesCity Limits, In County, Landscaped, Paved, Level, Sidewalk
School Information
ElementaryEmma East Booker Elementary
MiddleBooker Middle
HighBooker High
Additional Information
Date ListedOctober 21, 2026
Days on Market20
ZoningRESI
Direction FacesNorth
New ConstructionYes
Mortgage Calculator
$
%
Years
Percent per year
This calculator provides estimates for informational purposes only and is not a loan offer, pre-approval, or commitment to lend. Actual rates, payments, and loan terms vary by lender and are subject to credit approval, income/asset verification, and market conditions. Property tax and homeowners insurance shown are estimates and may differ. PMI applies when the down payment is under 20%. For an official Loan Estimate, contact a licensed mortgage lender. WEEKLEY HOMES REALTY COMPANY is a licensed real estate brokerage, not a mortgage lender. Equal Housing Opportunity.
20 days on market
Listed by: Robert St. Pierre —WEEKLEY HOMES REALTY COMPANY · 866-493-3553
Updated from Real Estate Market Data

MLS/IDX data last updated: November 14, 2026 3:08 PM . All data is obtained from various sources and may not have been verified by the broker or MLS GRID. Supplied Open House Information is subject to change without notice. All information should be independently reviewed and verified for accuracy. Properties may or may not be listed by the office/agent presenting the information
Location
AE
Get in Touch
You may also like
Similar Properties
Show More