$
Active
2811 SE 14TH ST
Ocala, Marion, FL, 34471
$700,000
$194/sqft
4Beds
3Baths
3,615Sq Ft
1988Built
696Days on Market
About this home
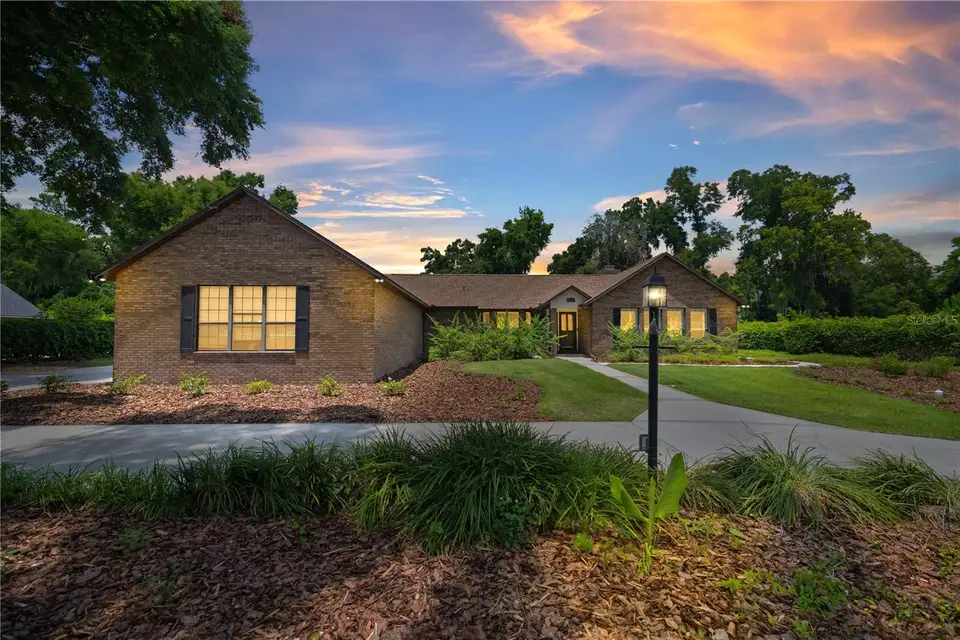
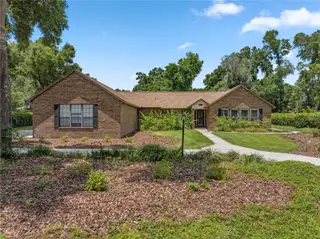
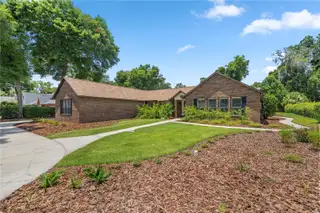
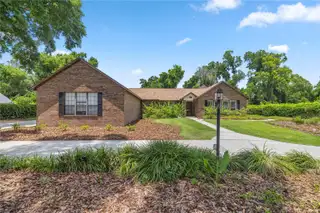
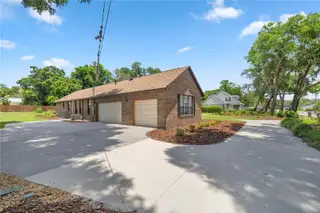
Short Sale. SHORT SALE> Utilities are disconnected; lawn maintenance is still being serviced. Some images have been virtually staged. Welcome to this stunning, meticulously updated 4-bedroom, 3-bathroom brick exterior home, boasting over 3,600 square feet of elegant living space. Step inside to find a freshly painted interior, complemented by the warmth of wood and ceramic tile floors throughout. The heart of the home features a spacious kitchen with beautiful granite counter tops, perfect for culinary enthusiasts and entertaining guests. The expansive primary bedroom offers a serene retreat with a walk-in closet that conveniently leads to a charming Florida room. The luxurious primary bathroom includes a walk-in shower, dual vanity, and a relaxing tub. One of the guest bedrooms features its own private bathroom, while the other two guest rooms are connected by a practical Jack and Jill bathroom, ensuring ample space and privacy for everyone. This home is designed for both comfort and efficiency, with major updates including a new roof in 2020, and in 2024, a new 5-ton A/C handler, new duct-work, and a new utility panel. The living area extends outdoors to a screen-enclosed sparkling pool and spa, perfect for entertaining or enjoying a quiet evening by the gas fireplace. For the hobbyist or car enthusiast, the 3-car garage includes a divided space ideal for a workshop area. The property sits on a beautifully landscaped half-acre lot, featuring a convenient circular driveway, adding to the home’s impressive curb appeal. Don't miss the opportunity to own this exquisite home, blending luxury with modern updates in a tranquil, spacious setting, right in the heart of Ocala!
Facts & Features
MLS ID#MFROM678361
Price$700,000
StatusActive
Bedrooms4
Bathrooms3
Full Baths3
Half Baths0
Square Footage3,615 sqft
Acres0.5600
Year Built1988
TypeResidential
SubtypeSingle Family Residence
StyleN/A
Community Information
Address2811 SE 14TH ST
SubdivisionHidden Estate
CityOcala
CountyMarion
StateFL
Zip Code34471
Senior CommunityNo
Amenities
AmenitiesN/A
ParkingN/A
ViewNo
WaterfrontNo
PoolYes
Interior
Interior FeaturesCeiling Fans(s), High Ceilings, Walk-In Closet(s), Cathedral Ceiling(s), Stone Counters, Thermostat, Crown Molding, Window Treatments, Built-in Features, Tray Ceiling(s), Wet Bar, Chair Rail
HeatingNatural Gas
CoolingCentral Air
FlooringCeramic Tile, Wood
FireplaceLiving Room, Gas, Masonry
Stories1
AppliancesBuilt-In Oven, Dishwasher, Disposal, Microwave, Range, Gas Water Heater
Exterior
Exterior FeaturesRain Gutters, Private Mailbox, Sidewalk
ConstructionBrick
FoundationSlab
RoofShingle
FencingN/A
Lot FeaturesN/A
School Information
ElementaryN/A
MiddleN/A
HighN/A
Additional Information
Date ListedMay 25, 2024
Days on Market696
ZoningR1
Direction FacesSouth
New ConstructionNo
Mortgage Calculator
$
%
Years
Percent per year
This calculator provides estimates for informational purposes only and is not a loan offer, pre-approval, or commitment to lend. Actual rates, payments, and loan terms vary by lender and are subject to credit approval, income/asset verification, and market conditions. Property tax and homeowners insurance shown are estimates and may differ. PMI applies when the down payment is under 20%. For an official Loan Estimate, contact a licensed mortgage lender. ENGEL & VOLKERS OCALA is a licensed real estate brokerage, not a mortgage lender. Equal Housing Opportunity.
696 days on market
Listed by: Joseph Altizer-Waters · 352-318-5506—ENGEL & VOLKERS OCALA · 352-820-4770
Updated from Real Estate Market Data

MLS/IDX data last updated: November 14, 2026 7:13 AM . All data is obtained from various sources and may not have been verified by the broker or MLS GRID. Supplied Open House Information is subject to change without notice. All information should be independently reviewed and verified for accuracy. Properties may or may not be listed by the office/agent presenting the information
Location
AE
Get in Touch
You may also like
Similar Properties
Show More