$


Active
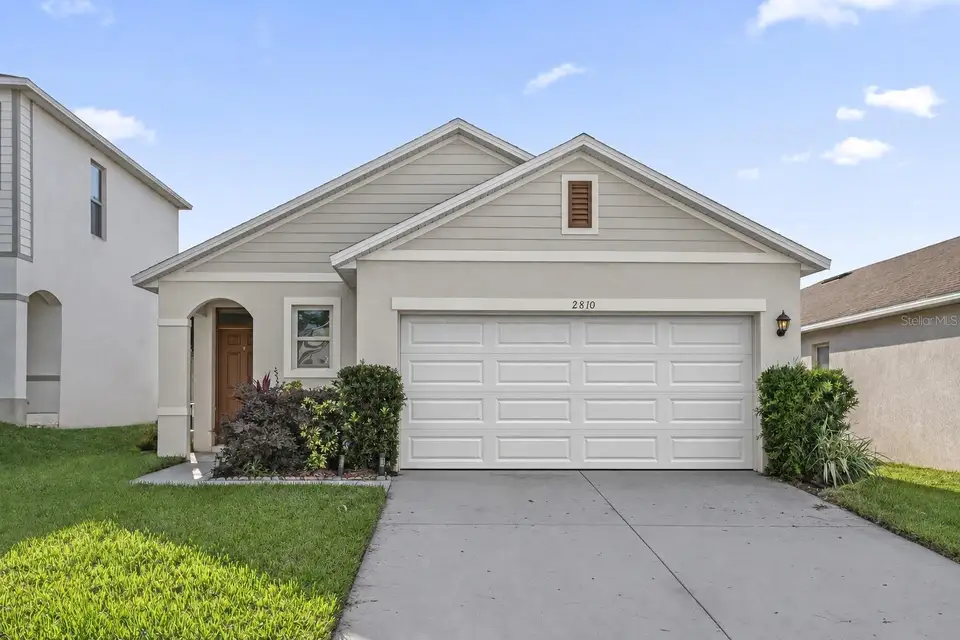
2810 TIMBER HAWK CIR
Ocoee, Orange, FL, 34761
$370,000
$245/sqft
3Beds
2Baths
1,510Sq Ft
2019Built
2Days on Market
About this home
Virtually Staged. Welcome to 2810 Timber Hawk Circle, a beautifully maintained 3-bedroom, 2-bathroom home nestled within the desirable gated community of Oak Trail Reserve in Ocoee. Featuring a freshly painted interior, a fully fenced backyard, and an inviting open-concept floor plan, this home offers the perfect blend of comfort, functionality, and everyday convenience. Step inside to discover a bright and spacious living area that flows seamlessly into the kitchen, creating an ideal setting for both relaxed living and entertaining. The well-appointed kitchen features ample cabinetry, generous counter space, and an open layout overlooking the main living area, with views of the backyard. The primary suite offers a peaceful retreat with a private ensuite bathroom, while two additional bedrooms provide versatility for family, guests, gym or a home office. Enjoy the added privacy and flexibility of a fully fenced backyard, perfect for outdoor gatherings, pets, or simply relaxing in your own outdoor space. Residents of Oak Trail Reserve enjoy a gated entrance and community amenities, including a swimming pool, children's playground, and convenient access to the scenic West Orange Trail, ideal for walking, jogging, and cycling. Ideally situated in the heart of Ocoee, this home offers easy access to shopping, dining, parks, and major roadways, including State Road 429. Just a short drive from historic Downtown Winter Garden and the many attractions and conveniences Central Florida has to offer. Whether you're purchasing your first home, downsizing, or simply looking for a welcoming community in a convenient location, 2810 Timber Hawk Circle offers an exceptional opportunity to enjoy the Florida lifestyle. Schedule your private showing today!
Facts & Features
MLS ID#MFRO6456714
Price$370,000
StatusActive
Bedrooms3
Bathrooms2
Full Baths2
Half Baths0
Square Footage1,510 sqft
Acres0.1100
Year Built2019
TypeResidential
SubtypeSingle Family Residence
StyleN/A
Community Information
Address2810 TIMBER HAWK CIR
SubdivisionOak Trail Reserve
CityOcoee
CountyOrange
StateFL
Zip Code34761
Senior CommunityNo
Amenities
AmenitiesPool, Gated, Playground
ParkingN/A
ViewNo
WaterfrontNo
PoolNo
Interior
Interior FeaturesOpen Floorplan, Walk-In Closet(s), Eat-in Kitchen, Kitchen/Family Room Combo, Stone Counters, Thermostat, Window Treatments, Solid Surface Counters, Primary Bedroom Main Floor
HeatingCentral
CoolingCentral Air
FlooringCarpet, Ceramic Tile
FireplaceN/A
Stories1
AppliancesDishwasher, Disposal, Dryer, Microwave, Refrigerator, Washer, Range Hood
Exterior
Exterior FeaturesSidewalk, Private Yard
ConstructionBlock, Stucco
FoundationSlab
RoofShingle
FencingN/A
Lot FeaturesN/A
School Information
ElementaryPrairie Lake Elementary
MiddleOcoee Middle
HighOcoee High
Additional Information
Date ListedNovember 11, 2026
Days on Market2
ZoningPUD-LD
Direction FacesEast
New ConstructionNo
Mortgage Calculator
$
%
Years
Percent per year
This calculator provides estimates for informational purposes only and is not a loan offer, pre-approval, or commitment to lend. Actual rates, payments, and loan terms vary by lender and are subject to credit approval, income/asset verification, and market conditions. Property tax and homeowners insurance shown are estimates and may differ. PMI applies when the down payment is under 20%. For an official Loan Estimate, contact a licensed mortgage lender. DOUGLAS ELLIMAN is a licensed real estate brokerage, not a mortgage lender. Equal Housing Opportunity.
2 days on market
Listed by: Marlene De Cespedes · 305-395-1077—DOUGLAS ELLIMAN · 305-695-6070
Updated from Real Estate Market Data

MLS/IDX data last updated: November 14, 2026 7:13 AM . All data is obtained from various sources and may not have been verified by the broker or MLS GRID. Supplied Open House Information is subject to change without notice. All information should be independently reviewed and verified for accuracy. Properties may or may not be listed by the office/agent presenting the information
Location
AE
Get in Touch
You may also like
Similar Properties
Show More