$
Active
2804 BROOKE PINES CT
Plant City, Hillsborough, FL, 33566
$359,900
$192/sqft
3Beds
2Baths
1,871Sq Ft
2001Built
32Days on Market
About this home
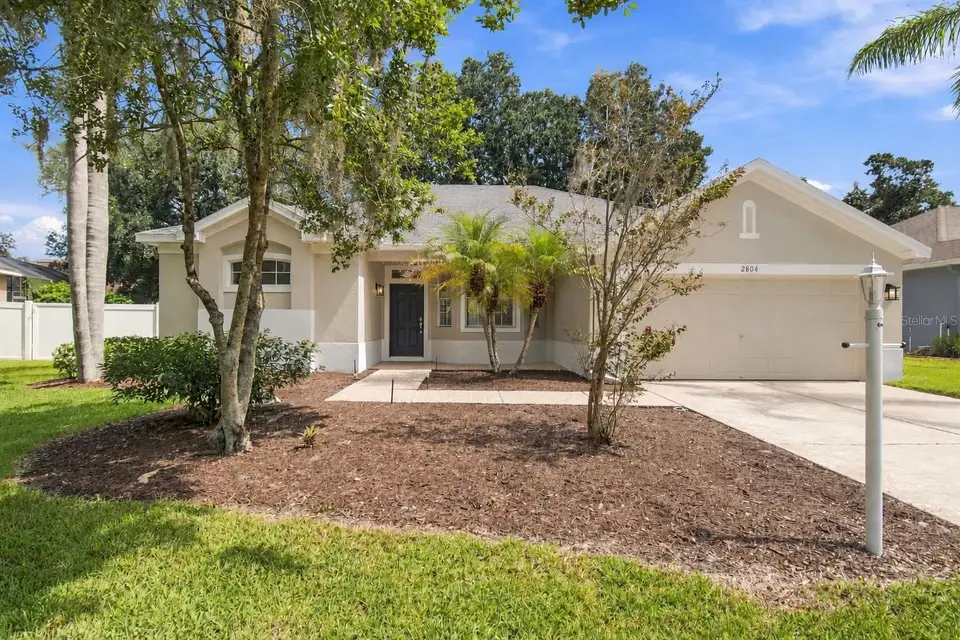
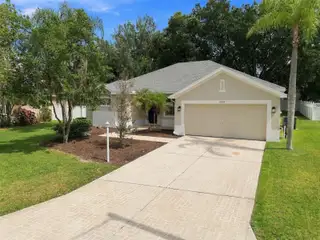
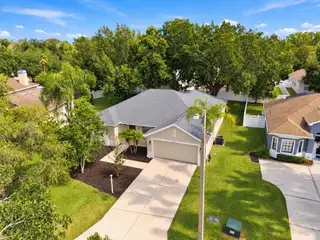
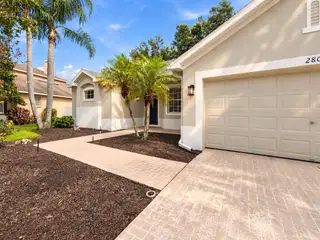
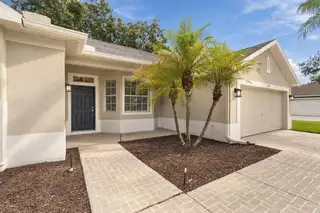
Welcome to 2804 Brook Pines Court, ideally situated on a quiet cul-de-sac in the sought-after Walden Lake community. This move-in-ready home offers an impressive list of recent updates, including a roof replaced in 2023, AC replaced in 2024, newly replaced water heater, fresh interior and exterior paint, new ceiling fans inside and out, new exterior lighting, replaced sliding door rollers, and newly replaced patio screening. With tile flooring throughout and no carpet, a vinyl-fenced backyard offering added privacy, and a large covered and screened patio, this home is ready to enjoy from day one. From the moment you arrive, you’ll appreciate the beautiful curb appeal, mature landscaping, brick-stamped driveway and walkway, and charming covered front porch. Step inside to a bright, open, and inviting floor plan designed for both everyday living and entertaining. The dining room opens into the spacious living room and flows seamlessly into the main living areas of the home. At the heart of the home is the kitchen, featuring stainless steel appliances, with new range, breakfast bar, and generous closet pantry. The kitchen overlooks the spacious family room, creating an open and comfortable gathering space. Sliding glass doors from both the family room and dining area lead to the large covered and screened patio, creating an easy indoor-outdoor connection and plenty of space for relaxing or entertaining. Recent improvements include new patio screening, replaced sliding door rollers, new exterior lighting, outdoor ceiling fans, and a freshly painted patio floor. The vinyl fencing along the backyard provides additional privacy while still maintaining an open feel. The split-bedroom floor plan offers added privacy, with the spacious primary suite set apart from the secondary bedrooms. The primary suite features a beautiful double tray ceiling, two walk-in closets, and private access to the screened patio through sliding glass doors. The primary bathroom includes a double vanity, soaking tub, and tiled glass-enclosed walk-in shower. Two additional bedrooms are located on the opposite side of the home and share a second full bathroom with a tub and shower combination. Even the garage has been refreshed with a freshly painted floor, adding another clean and finished touch to this well-maintained home. Living in Walden Lake means enjoying the community’s scenic surroundings, parks, playgrounds, walking and biking trails, and lake areas, while remaining conveniently located near shopping, dining, schools, and major roadways. With its quiet cul-de-sac location, extensive recent updates, spacious split-bedroom floor plan, private outdoor living space, and oversized covered and screened patio, 2804 Brook Pines Court offers a wonderful combination of comfort, functionality, and Florida living.
Facts & Features
MLS ID#MFRTB8554524
Price$359,900
StatusActive
Bedrooms3
Bathrooms2
Full Baths2
Half Baths0
Square Footage1,871 sqft
Acres0.1800
Year Built2001
TypeResidential
SubtypeSingle Family Residence
StyleN/A
Community Information
Address2804 BROOKE PINES CT
SubdivisionWalden Lake Unit 29 Ph Two
CityPlant City
CountyHillsborough
StateFL
Zip Code33566
Senior CommunityNo
Amenities
AmenitiesN/A
ParkingN/A
ViewNo
WaterfrontNo
PoolNo
Interior
Interior FeaturesCeiling Fans(s), High Ceilings, Split Bedroom, Walk-In Closet(s), Living Room/Dining Room Combo, Stone Counters, Thermostat, Tray Ceiling(s)
HeatingCentral, Electric
CoolingCentral Air
FlooringTile
FireplaceN/A
StoriesN/A
AppliancesDishwasher, Disposal, Microwave, Refrigerator, Electric Water Heater, Range
Exterior
Exterior FeaturesPrivate Mailbox
ConstructionBlock, Stucco
FoundationSlab
RoofShingle
FencingVinyl
Lot FeaturesIn County, Landscaped, Paved, Level, Cul-De-Sac
School Information
ElementaryWalden Lake-Hb
MiddleTomlin-Hb
HighPlant City-Hb
Additional Information
Date ListedOctober 2, 2026
Days on Market32
ZoningPD
Direction FacesWest
New ConstructionNo
Mortgage Calculator
$
%
Years
Percent per year
This calculator provides estimates for informational purposes only and is not a loan offer, pre-approval, or commitment to lend. Actual rates, payments, and loan terms vary by lender and are subject to credit approval, income/asset verification, and market conditions. Property tax and homeowners insurance shown are estimates and may differ. PMI applies when the down payment is under 20%. For an official Loan Estimate, contact a licensed mortgage lender. ASSIST 2 SELL THE ESHACK TEAM is a licensed real estate brokerage, not a mortgage lender. Equal Housing Opportunity.
32 days on market
Listed by: Aaron Eshack · 813-917-3765—ASSIST 2 SELL THE ESHACK TEAM · 813-400-1395
Updated from Real Estate Market Data

MLS/IDX data last updated: November 14, 2026 3:08 PM . All data is obtained from various sources and may not have been verified by the broker or MLS GRID. Supplied Open House Information is subject to change without notice. All information should be independently reviewed and verified for accuracy. Properties may or may not be listed by the office/agent presenting the information
Location
AE
Get in Touch
You may also like
Similar Properties
Show More