$
Active
2801 SE 14TH ST
Ocala, Marion, FL, 34471
$648,990
$206/sqft
4Beds
2Baths
3,144Sq Ft
1981Built
59Days on Market
About this home
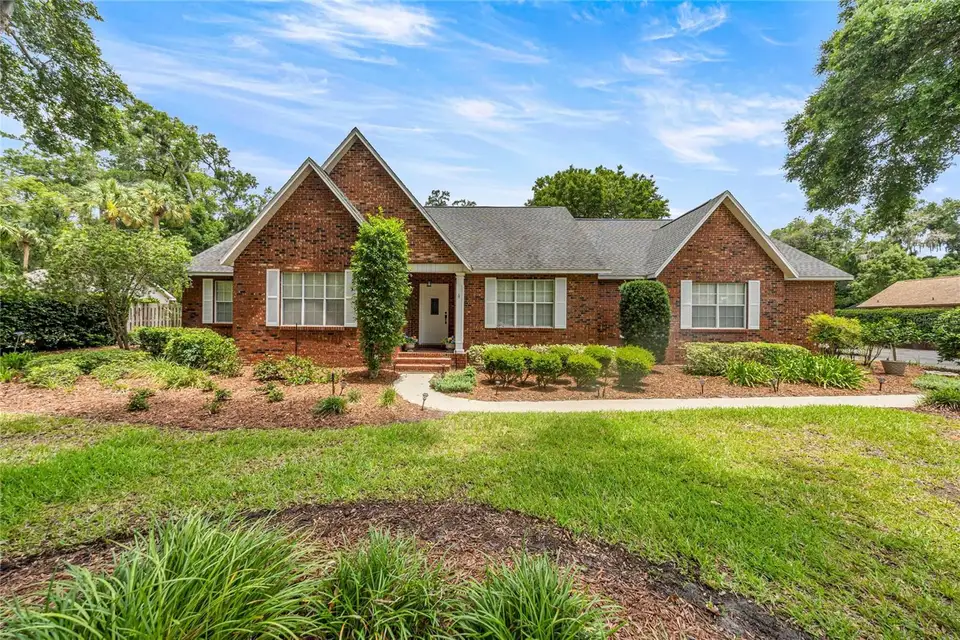
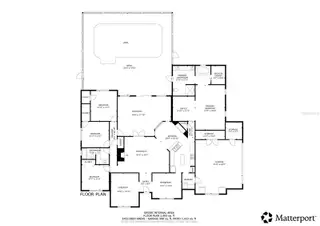
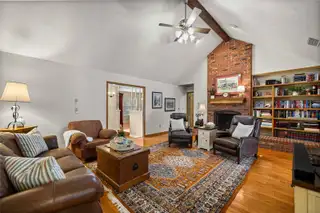
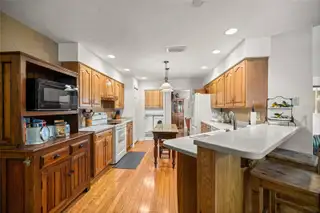
This house has it all! 4 Bedrooms, a SALT Water SOLAR heated pool, Great Room, Game Room, Private Back Yard and a Whole House Cummins Generator. There is NO HOA. New roof 2020, new HVAC 2024, New hot water heater 2026 and the pool was completely updated in 2020. Move right in and start enjoying this spacious home. Other special features include . separate formal Living and Dinning Rooms . Hard wood floors in most of the house . en-suite Primary Bedroom . bathroom has 2 sinks, a garden tub, a walk in shower and a door that exits out to the patio and pool. An additional private area in the bedroom allows room for an office, sitting room or additional closet space. The Kitchen has 2 pantries with an eat in area and built-in buffet. The Game Room features . built-in cabinets with a sink . wine refrigerator . large glass sliders that open up to the screened in patio area and pool. There is storage everywhere in this house . linen closet .coat closet . 2 large storage rooms in the oversized garage. Additional features include . Beautiful mature landscaping, driveway large enough for boat parking or additional parking. The location of this home is so convenient to everything you need . grocery stores . restaurants . medical Facilities. the YMCA . a huge city park with shaded walking trails, playgrounds, a water park and more. Come take a look today, this house is designed for entertaining and family gatherings! There is no Homestead exemption calculated in the taxes.
Facts & Features
MLS ID#MFROM726405
Price$648,990
StatusActive
Bedrooms4
Bathrooms2
Full Baths2
Half Baths0
Square Footage3,144 sqft
Acres0.5600
Year Built1981
TypeResidential
SubtypeSingle Family Residence
StyleTraditional
Community Information
Address2801 SE 14TH ST
SubdivisionHidden Estate
CityOcala
CountyMarion
StateFL
Zip Code34471
Senior CommunityNo
Amenities
AmenitiesN/A
ParkingN/A
ViewNo
WaterfrontNo
PoolYes
Interior
Interior FeaturesSplit Bedroom, Vaulted Ceiling(s), Walk-In Closet(s), Eat-in Kitchen, Solid Wood Cabinets, Crown Molding, Window Treatments
HeatingNatural Gas
CoolingCentral Air, Attic Fan
FlooringCarpet, Ceramic Tile, Wood
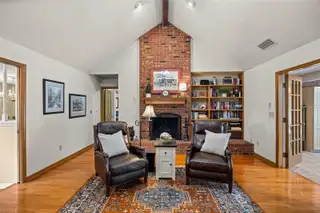
FireplaceWood Burning, Family Room
Stories1
AppliancesDishwasher, Disposal, Dryer, Microwave, Refrigerator, Washer, Range, Exhaust Fan, Wine Refrigerator, Gas Water Heater
Exterior
Exterior FeaturesRain Gutters, Sliding Doors, Lighting, Private Mailbox
ConstructionBrick
FoundationSlab
RoofShingle
FencingWood
Lot FeaturesCity Limits, Landscaped
School Information
ElementaryWard-Highlands Elem School
MiddleFort King Middle School
HighForest High School
Additional Information
Date ListedJune 12, 2026
Days on Market59
ZoningR1
Direction FacesNorth
New ConstructionNo
Mortgage Calculator
$
%
Years
Percent per year
This calculator provides estimates for informational purposes only and is not a loan offer, pre-approval, or commitment to lend. Actual rates, payments, and loan terms vary by lender and are subject to credit approval, income/asset verification, and market conditions. Property tax and homeowners insurance shown are estimates and may differ. PMI applies when the down payment is under 20%. For an official Loan Estimate, contact a licensed mortgage lender. REALTY EXECUTIVES IN THE VILLAGES is a licensed real estate brokerage, not a mortgage lender. Equal Housing Opportunity.
59 days on market
Listed by: Margaret Lopez · 352-895-1806—REALTY EXECUTIVES IN THE VILLAGES · 352-753-7500
Updated from Real Estate Market Data

MLS/IDX data last updated: November 14, 2026 7:13 AM . All data is obtained from various sources and may not have been verified by the broker or MLS GRID. Supplied Open House Information is subject to change without notice. All information should be independently reviewed and verified for accuracy. Properties may or may not be listed by the office/agent presenting the information
Location
AE
Get in Touch
You may also like
Similar Properties
Show More