$
Active
2786 HARMONIA HAMMOCK RD
Saint Cloud, Osceola, FL, 34773
$439,999
$168/sqft
5Beds
3Baths
2,626Sq Ft
2021Built
104Days on Market
About this home
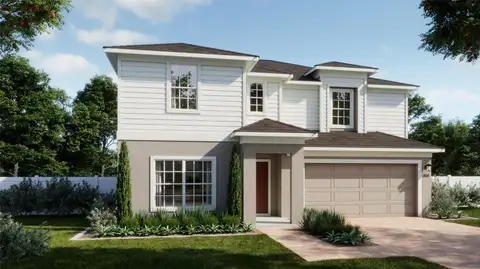
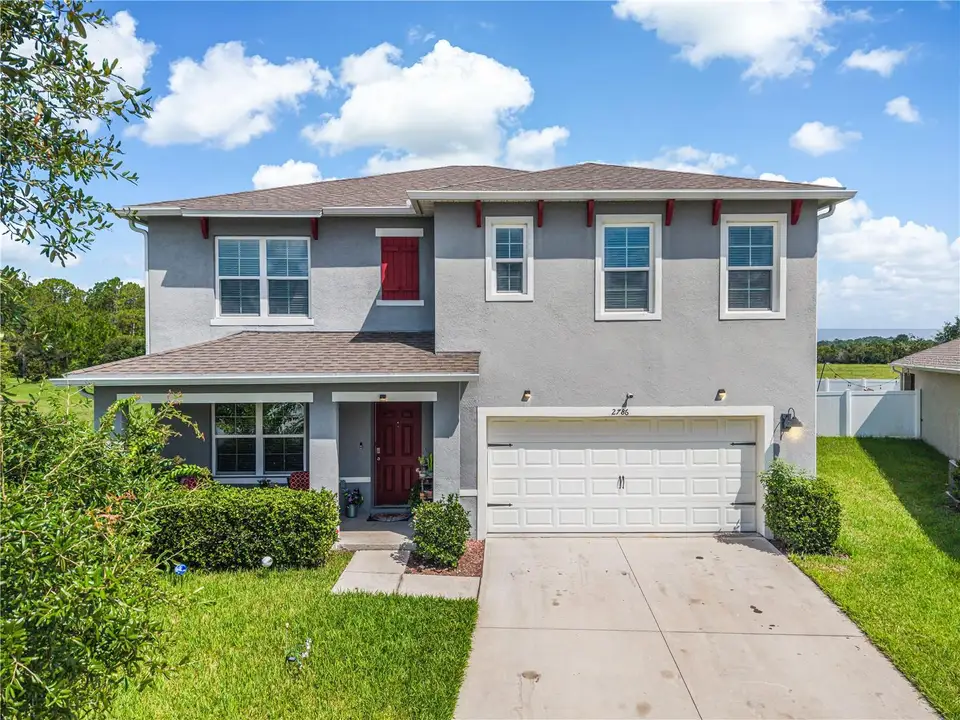
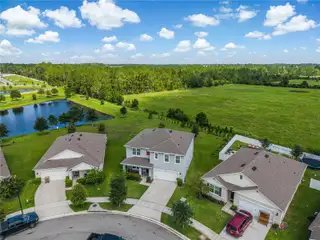
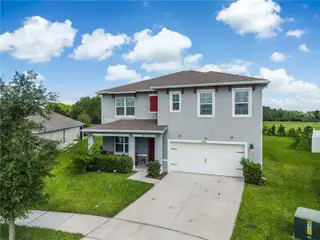
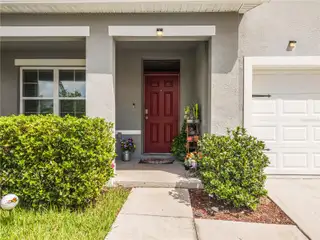
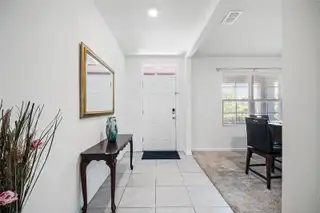
Seller to contribute $5K towards closing costs! Welcome to 2786 Harmonia Hammock Road, a beautifully maintained 5 bedroom, 3 bathroom home located in the highly desirable Harmony West community. Situated on a premium conservation and pond view lot, this home offers peaceful views with no rear neighbors immediately behind, creating the perfect backdrop for everyday living. A covered front porch welcomes you inside, where you'll find a versatile formal living room or den just off the entry. The open concept floor plan features a spacious living room and a beautifully appointed kitchen with dark granite countertops, white cabinetry, stainless steel Whirlpool appliances, a large center island, and a walk in pantry, making it ideal for entertaining. A first floor bedroom and full bathroom provide the perfect setup for guests or multigenerational living, while additional storage includes a coat closet and under stair storage. Upstairs, the spacious primary suite features two walk in closets and an en suite bathroom with a large walk in shower. A generous loft provides additional living space, while three more bedrooms, a full bathroom, a dedicated laundry room with added cabinetry, and multiple linen closets complete the second floor. Step outside to enjoy the oversized backyard overlooking tranquil conservation and water views, offering endless possibilities for outdoor living. Residents of Harmony West enjoy exceptional resort style amenities, including a 5,000 square foot community pool with a sun shelf and splash pad, fitness center, clubhouse, playgrounds, and scenic walking trails. Conveniently located near schools, shopping, dining, and major roadways, this home combines modern comfort with one of Central Florida's fastest growing communities. Schedule your private showing today and experience everything this exceptional Harmony West home has to offer.
Facts & Features
MLS ID#MFRS5154542
Price$439,999
StatusActive
Bedrooms5
Bathrooms3
Full Baths3
Half Baths0
Square Footage2,626 sqft
Acres0.3100
Year Built2021
TypeResidential
SubtypeSingle Family Residence
StyleN/A
Community Information
Address2786 HARMONIA HAMMOCK RD
SubdivisionVillages At Harmony Ph 1B
CitySaint Cloud
CountyOsceola
StateFL
Zip Code34773
Senior CommunityNo
Amenities
AmenitiesN/A
ParkingN/A
ViewNo
WaterfrontNo
PoolNo
Interior
Interior FeaturesOpen Floorplan, Split Bedroom, Walk-In Closet(s), Eat-in Kitchen, Kitchen/Family Room Combo, Stone Counters, Thermostat, PrimaryBedroom Upstairs
HeatingCentral, Electric
CoolingCentral Air
FlooringTile, Carpet
FireplaceN/A
Stories2
AppliancesDishwasher, Disposal, Microwave, Refrigerator, Range
Exterior
Exterior FeaturesSidewalk, Sprinkler Metered
ConstructionBlock, Stucco, Concrete
FoundationSlab
RoofShingle
FencingN/A
Lot FeaturesOversized Lot, Conservation Area, Corner Lot
School Information
ElementaryHarmony Community School (K-5)
MiddleHarmony Middle
HighHarmony High
Additional Information
Date ListedJuly 31, 2026
Days on Market104
ZoningPUD
Direction FacesSoutheast
New ConstructionNo
Mortgage Calculator
$
%
Years
Percent per year
This calculator provides estimates for informational purposes only and is not a loan offer, pre-approval, or commitment to lend. Actual rates, payments, and loan terms vary by lender and are subject to credit approval, income/asset verification, and market conditions. Property tax and homeowners insurance shown are estimates and may differ. PMI applies when the down payment is under 20%. For an official Loan Estimate, contact a licensed mortgage lender. THE FIRM RE is a licensed real estate brokerage, not a mortgage lender. Equal Housing Opportunity.
104 days on market
Listed by: Naf Zaman · 407-580-5483—THE FIRM RE · 407-227-3345
Updated from Real Estate Market Data

MLS/IDX data last updated: November 14, 2026 7:13 AM . All data is obtained from various sources and may not have been verified by the broker or MLS GRID. Supplied Open House Information is subject to change without notice. All information should be independently reviewed and verified for accuracy. Properties may or may not be listed by the office/agent presenting the information
Location
AE
Get in Touch
You may also like
Similar Properties
Show More