$
Active
2763 SWOOPING SPARROW DR
Saint Cloud, Osceola, FL, 34773
$355,000
$237/sqft
3Beds
2Baths
1,501Sq Ft
2024Built
58Days on Market
About this home
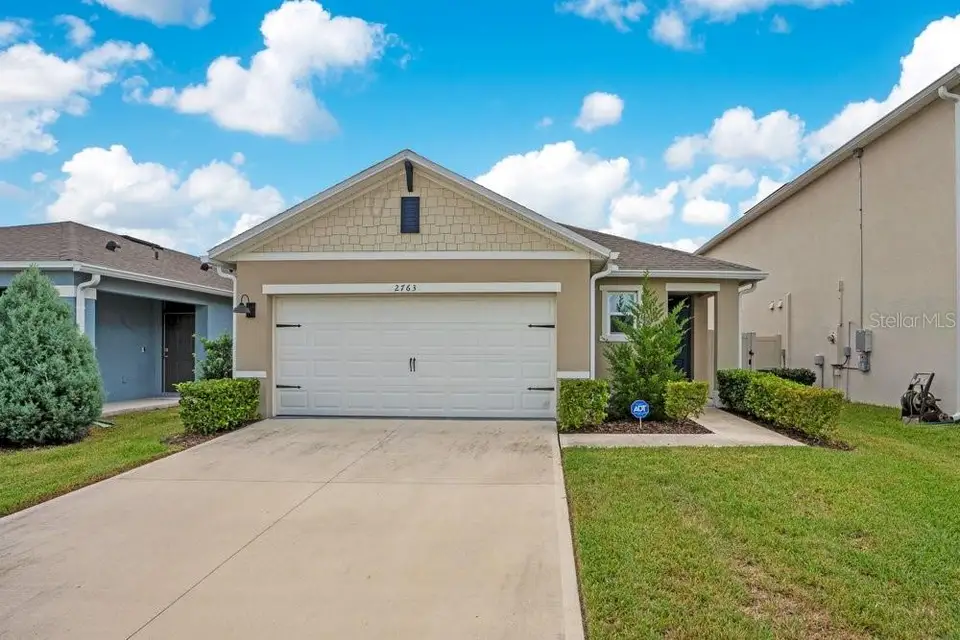
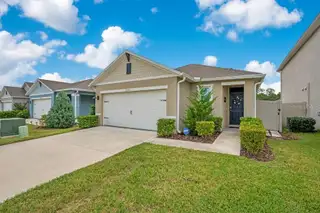
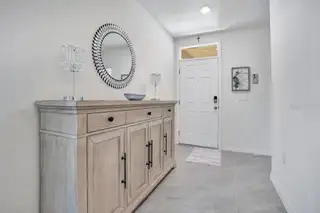
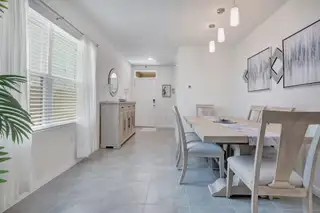
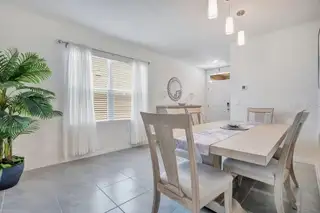
NEW PRICE + $10,000 Seller offering flexible assistance with closing costs / prepaids or an interest rate buy-down. Avoid the construction wait with this pristine, move-in-ready 2024-built single-story "Allex" model in the highly sought-after Harmony West community. Single-owner and beautifully maintained, this 3-bedroom, 2-bathroom home features an open-concept kitchen equipped with a large island, bar seating, all stainless-steel appliances, and an upgraded water filtration/softener system. The split floor plan offers a private primary suite with an ensuite bath, two spacious guest bedrooms, a second full bath, and a dedicated laundry room complete with a washer and dryer. Equipped with "Home Is Connected" smart home technology, this property also features a generously sized, fully landscaped, and privacy-fenced backyard. Enjoy top-tier community amenities including a resort-style pool, fitness center, maintained common areas, and a planned private dock for kayaking. Located within an easy 2.3-mile radius of highly rated Osceola County schools (Harmony Community PK-5, Harmony Middle, and Harmony High). Take advantage of the newly approved Amendment 3 benefits—purchase before the December 31, 2026 deadline to maximize your tax savings! Schedule your tour today!
Facts & Features
MLS ID#MFRO6438818
Price$355,000
StatusActive
Bedrooms3
Bathrooms2
Full Baths2
Half Baths0
Square Footage1,501 sqft
Acres0.1100
Year Built2024
TypeResidential
SubtypeSingle Family Residence
StyleN/A
Community Information
Address2763 SWOOPING SPARROW DR
SubdivisionVillages At Harmony Ph 2A
CitySaint Cloud
CountyOsceola
StateFL
Zip Code34773
Senior CommunityNo
Amenities
AmenitiesCable TV, Clubhouse, Pool, Fitness Center, Recreation Facilities, Trail(s), Fence Restrictions, Park, Maintenance, Playground, Basketball Court
ParkingN/A
ViewNo
WaterfrontNo
PoolNo
Interior
Interior FeaturesCeiling Fans(s), Walk-In Closet(s), Kitchen/Family Room Combo, Thermostat, Window Treatments, Smart Home
HeatingCentral, Electric
CoolingCentral Air
FlooringCarpet, Ceramic Tile
FireplaceN/A
Stories1
AppliancesDishwasher, Disposal, Dryer, Microwave, Refrigerator, Washer, Electric Water Heater, Range, Water Filtration System, Water Softener
Exterior
Exterior FeaturesSidewalk, Sprinkler Metered, Private Yard
ConstructionBlock, Stucco
FoundationSlab, Block
RoofShingle
FencingVinyl
Lot FeaturesLandscaped, Paved
School Information
ElementaryHarmony Community School (K-5)
MiddleHarmony Middle
HighHarmony High
Additional Information
Date ListedSeptember 9, 2026
Days on Market58
ZoningRES
Direction FacesNorthwest
New ConstructionNo
Mortgage Calculator
$
%
Years
Percent per year
This calculator provides estimates for informational purposes only and is not a loan offer, pre-approval, or commitment to lend. Actual rates, payments, and loan terms vary by lender and are subject to credit approval, income/asset verification, and market conditions. Property tax and homeowners insurance shown are estimates and may differ. PMI applies when the down payment is under 20%. For an official Loan Estimate, contact a licensed mortgage lender. WATSON REALTY CORP is a licensed real estate brokerage, not a mortgage lender. Equal Housing Opportunity.
58 days on market
Listed by: Rafael Garcia · 407-697-3464—WATSON REALTY CORP · 407-359-2300
Updated from Real Estate Market Data

MLS/IDX data last updated: November 14, 2026 3:08 PM . All data is obtained from various sources and may not have been verified by the broker or MLS GRID. Supplied Open House Information is subject to change without notice. All information should be independently reviewed and verified for accuracy. Properties may or may not be listed by the office/agent presenting the information
Location
AE
Get in Touch
You may also like
Similar Properties
Show More


