$
Active
2761 HORSESHOE CT #Q4
Sarasota, Sarasota, FL, 34235
$249,000
$201/sqft
2Beds
2Baths
1,239Sq Ft
1979Built
32Days on Market
About this home
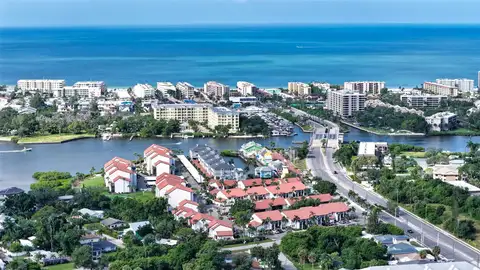
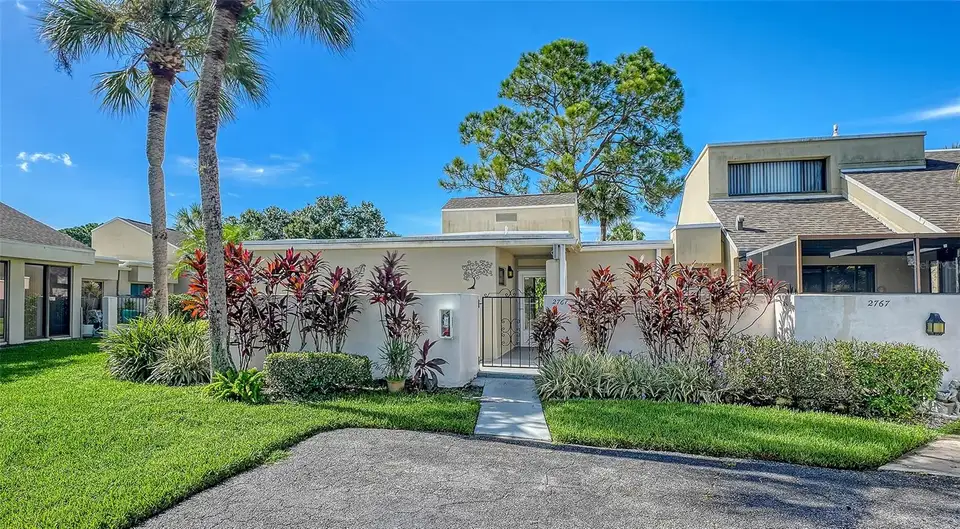
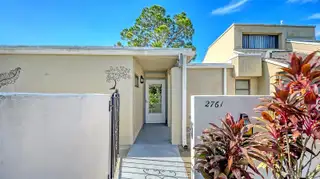
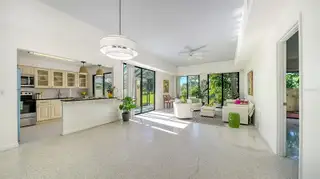
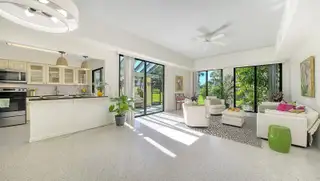
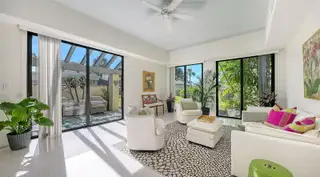
Welcome to effortless Florida living in this light-filled, first-floor end-unit residence in Meadowlake at The Meadows. Offering 2 bedrooms, 2 baths and 1,239 square feet, this thoughtfully designed home features terrazzo flooring, an updated kitchen with stainless steel appliances, and both kitchen and baths feature granite surfaces. Each bedroom has large closets and an in-unit laundry. Volume ceilings enhance the main living area, creating a wonderful sense of openness and space. Three inviting outdoor areas extend the living space: a welcoming front patio, a private patio adjoining the primary suite and a screened lanai accessible from both the kitchen and great room. Multiple sliding glass doors fill the interiors with natural light while offering peaceful green scapeing views toward the golf course and community pool—conveniently located no more than 50 steps away. Covered parking with incorporated storage adds everyday ease. The association is responsible for the building’s exterior and is currently scheduling exterior repairs and painting. Set within The Meadows’ lush, established surroundings, residents enjoy miles of scenic walking and biking trails, with golf, tennis, pickleball, dining and additional recreational opportunities available through The Meadows Country Club. Downtown Sarasota, UTC, cultural attractions, shopping and Gulf Coast beaches are all within easy reach—an ideal setting for enjoying the Sarasota lifestyle.
Facts & Features
MLS ID#MFRA4702031
Price$249,000
StatusActive
Bedrooms2
Bathrooms2
Full Baths2
Half Baths0
Square Footage1,239 sqft
Acres0.0000
Year Built1979
TypeResidential
SubtypeCondominium
StyleFlorida, Ranch
Community Information
Address2761 HORSESHOE CT #Q4
SubdivisionMeadowlake
CitySarasota
CountySarasota
StateFL
Zip Code34235
Senior CommunityNo
Amenities
AmenitiesClubhouse, Pool, Tennis Court(s), Golf Course, Fitness Center, Recreation Facilities, Security
ParkingN/A
ViewNo
WaterfrontNo
PoolNo
Interior
Interior FeaturesCeiling Fans(s), High Ceilings, Open Floorplan, Split Bedroom, Living Room/Dining Room Combo, Stone Counters, Thermostat, Primary Bedroom Main Floor
HeatingCentral, Electric
CoolingCentral Air
FlooringTerrazzo
FireplaceN/A
Stories1
AppliancesDishwasher, Dryer, Microwave, Refrigerator, Washer, Electric Water Heater, Range
Exterior
Exterior FeaturesRain Gutters, Lighting
ConstructionBlock, Stucco
FoundationSlab
RoofShingle
FencingN/A
Lot FeaturesLandscaped, Paved, Level, Near Golf Course
School Information
ElementaryGocio Elementary
MiddleBooker Middle
HighBooker High
Additional Information
Date ListedAugust 7, 2026
Days on Market32
ZoningRSF2
Direction FacesWest
New ConstructionNo
Mortgage Calculator
$
%
Years
Percent per year
This calculator provides estimates for informational purposes only and is not a loan offer, pre-approval, or commitment to lend. Actual rates, payments, and loan terms vary by lender and are subject to credit approval, income/asset verification, and market conditions. Property tax and homeowners insurance shown are estimates and may differ. PMI applies when the down payment is under 20%. For an official Loan Estimate, contact a licensed mortgage lender. MICHAEL SAUNDERS & COMPANY is a licensed real estate brokerage, not a mortgage lender. Equal Housing Opportunity.
32 days on market
Listed by: Elizabeth Van Riper · 941-993-6842—MICHAEL SAUNDERS & COMPANY · 941-951-6660
Updated from Real Estate Market Data

MLS/IDX data last updated: November 14, 2026 3:08 PM . All data is obtained from various sources and may not have been verified by the broker or MLS GRID. Supplied Open House Information is subject to change without notice. All information should be independently reviewed and verified for accuracy. Properties may or may not be listed by the office/agent presenting the information
Location
AE
Get in Touch
You may also like
Similar Properties
Show More