$
Active
275 1ST AVE S #3304
Saint Petersburg, Pinellas, FL, 33701
$1,649,000
$922/sqft
2Beds
3Baths
1,788Sq Ft
2025Built
60Days on Market
About this home
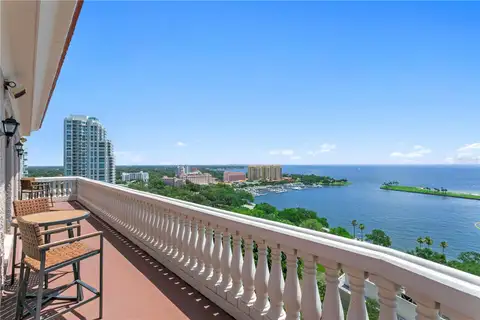
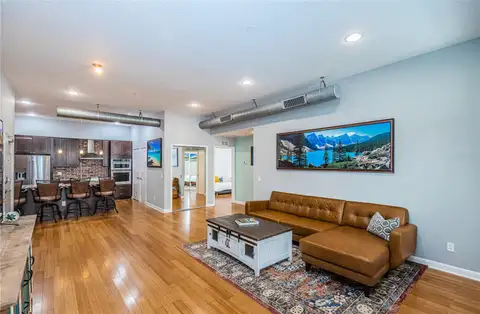
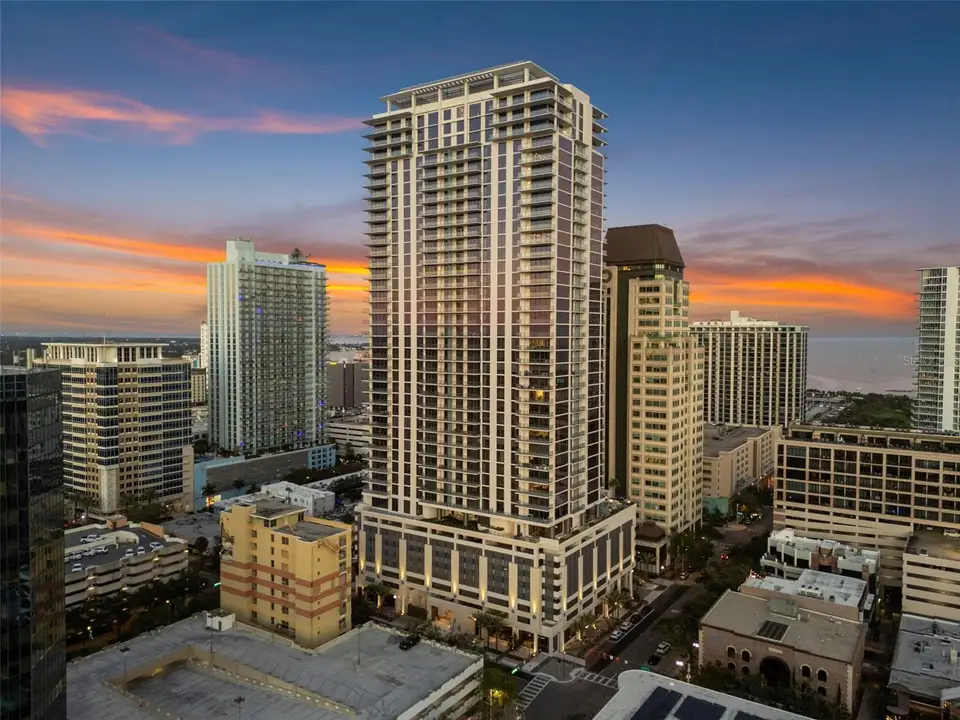
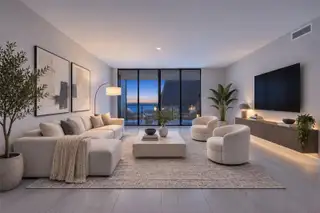
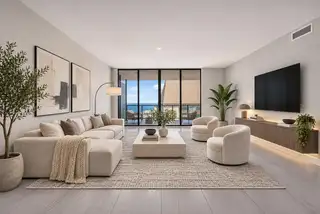
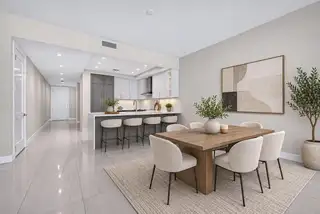
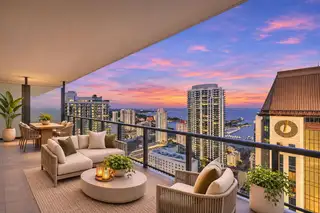
Virtually Staged. VIRTUALLY STAGED. Wake up above it all on the 33rd floor of Art House. Residence 3304 frames sweeping views of Tampa Bay, the city skyline, and St. Pete’s sparkling waterfront. The Dali floor plan offers approximately 1,788 sq ft of living space plus a generous private terrace made for sunset dinners and entertaining. Upgraded porcelain tile flows seamlessly through every room, and floor-to-ceiling glass floods the open great room with light. Designer electric blinds are being installed in the living area and both bedrooms, with blackout shades in each bedroom for restful sleep. The chef’s kitchen is built for hosting, with European-style cabinetry, quartz counters, large-format porcelain surfaces, premium JennAir stainless appliances, and an expansive island. A versatile den works as a home office or media lounge. Water views extend to the primary and guest suites. The primary suite adds a walk-in closet with upgraded storage and a spa-inspired bath. Art House feels like a resort, with a 24-hour staffed lobby, concierge-style services, secure garage parking, and valet. The Cloud 9 amenity level offers a pool and spa, cabanas, fire-pit lounges, fitness and yoga studios, private dining and club rooms, a theater, game lounge w/ multi-sport simulator bays, business hub, guest suites, and pet amenities. Walk to waterfront parks, the marina, museums, restaurants, and shopping. Lock-and-leave coastal luxury living with Tampa Bay at your feet.
Facts & Features
MLS ID#MFRTB8548532
Price$1,649,000
StatusActive
Bedrooms2
Bathrooms3
Full Baths2
Half Baths1
Square Footage1,788 sqft
Acres0.0000
Year Built2025
TypeResidential
SubtypeCondominium
StyleContemporary
Community Information
Address275 1ST AVE S #3304
SubdivisionArt House
CitySaint Petersburg
CountyPinellas
StateFL
Zip Code33701
Senior CommunityNo
Amenities
AmenitiesClubhouse, Fitness Center, Recreation Facilities, Spa/Hot Tub, Sauna, Elevators
ParkingN/A
ViewNo
WaterfrontNo
PoolNo
Interior
Interior FeaturesOpen Floorplan, Walk-In Closet(s), Living Room/Dining Room Combo, Kitchen/Family Room Combo, Stone Counters, Thermostat, Primary Bedroom Main Floor
HeatingCentral, Electric
CoolingCentral Air
FlooringTile
FireplaceN/A
Stories42
AppliancesCooktop, Disposal, Dryer, Microwave, Refrigerator, Electric Water Heater, Range, Exhaust Fan
Exterior
Exterior FeaturesLighting, Sidewalk, Balcony
ConstructionStucco, Concrete
FoundationSlab
RoofOther
FencingN/A
Lot FeaturesCity Limits, Paved, Near Public Transit, Near Marina
School Information
ElementaryN/A
MiddleN/A
HighN/A
Additional Information
Date ListedSeptember 14, 2026
Days on Market60
ZoningPD
Direction FacesEast
New ConstructionNo
Mortgage Calculator
$
%
Years
Percent per year
This calculator provides estimates for informational purposes only and is not a loan offer, pre-approval, or commitment to lend. Actual rates, payments, and loan terms vary by lender and are subject to credit approval, income/asset verification, and market conditions. Property tax and homeowners insurance shown are estimates and may differ. PMI applies when the down payment is under 20%. For an official Loan Estimate, contact a licensed mortgage lender. MICHAEL SAUNDERS & COMPANY is a licensed real estate brokerage, not a mortgage lender. Equal Housing Opportunity.
60 days on market
Listed by: Kelli Welch · 727-642-2199—MICHAEL SAUNDERS & COMPANY · 727-472-1144
Updated from Real Estate Market Data

MLS/IDX data last updated: November 14, 2026 7:13 AM . All data is obtained from various sources and may not have been verified by the broker or MLS GRID. Supplied Open House Information is subject to change without notice. All information should be independently reviewed and verified for accuracy. Properties may or may not be listed by the office/agent presenting the information
Location
AE
Get in Touch
You may also like
Similar Properties
Show More