$


Active
275 1ST AVE #3807
Saint Petersburg, Pinellas, FL, 33701
$1,329,000
$993/sqft
2Beds
2Baths
1,339Sq Ft
2025Built
213Days on Market
About this home
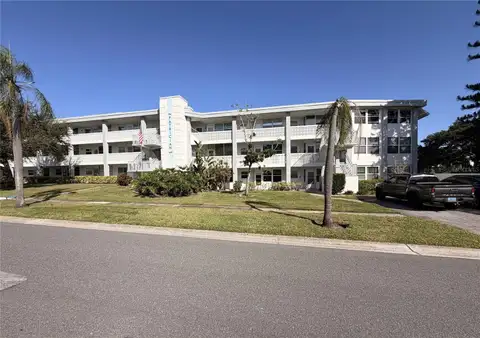
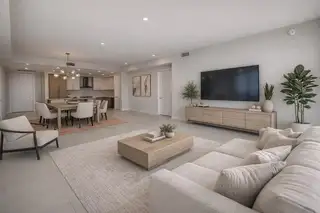
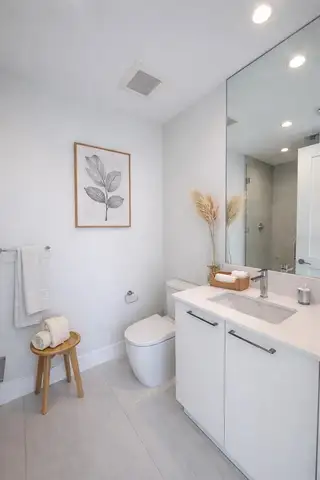
Virtually Staged. Welcome to Unit 3807 at The Art House — where elevated living meets the pulse of downtown St. Petersburg. This stunning new construction residence offers 2 bedrooms, 2 bathrooms, and 1,339 square feet of thoughtfully designed living space, crowned by breathtaking west-facing views that bathe your home in golden Florida sunsets every evening. Step inside a building where the amenities rede?ne what luxury living looks like. The Art House delivers an experience unlike anything in the market — from a cutting-edge virtual simulation sports room and rejuvenating steam and sauna facilities, to expansive recreational rooms, a resort-style pool, and a state-of-the-art ?tness center. The moment you arrive, a gorgeous lobby greets you with a modern, sleek, and warmly designed aesthetic that sets the tone for everything inside. Beyond your front door, downtown St. Pete awaits. World-class restaurants, vibrant bars, boutique shopping, renowned art museums, and stunning waterfront parks are all just steps away — along with one of the most walkable, dog-friendly communities in all of Florida. Whether you're heading to the water, catching a show, or simply grabbing coffee around the corner, the energy of this city becomes a natural extension of your lifestyle. Unit 3807 isn't just a home — it's a front-row seat to the best of St. Petersburg.
Facts & Features
MLS ID#MFRTB8488552
Price$1,329,000
StatusActive
Bedrooms2
Bathrooms2
Full Baths2
Half Baths0
Square Footage1,339 sqft
Acres0.0000
Year Built2025
TypeResidential
SubtypeCondominium
StyleN/A
Community Information
Address275 1ST AVE #3807
SubdivisionArt House
CitySaint Petersburg
CountyPinellas
StateFL
Zip Code33701
Senior CommunityNo
Amenities
AmenitiesClubhouse, Pool, Fitness Center, Recreation Facilities, Gated, Spa/Hot Tub, Security, Vehicle Restrictions, Lobby Key Required, Elevators
ParkingN/A
ViewNo
WaterfrontNo
PoolYes
Interior
Interior FeaturesHigh Ceilings, Open Floorplan, Walk-In Closet(s), Living Room/Dining Room Combo, Kitchen/Family Room Combo, Thermostat, Solid Surface Counters, Primary Bedroom Main Floor
HeatingCentral
CoolingCentral Air
FlooringTile, Carpet
FireplaceN/A
Stories41
AppliancesDishwasher, Disposal, Dryer, Microwave, Refrigerator, Washer, Electric Water Heater, Range, Convection Oven, Wine Refrigerator
Exterior
Exterior FeaturesLighting, Sidewalk, Balcony, Outdoor Grill, Dog Run, Fire Pit
ConstructionBlock, Stucco
FoundationConcrete Perimeter
RoofOther
FencingN/A
Lot FeaturesN/A
School Information
ElementaryN/A
MiddleN/A
HighN/A
Additional Information
Date ListedMarch 25, 2026
Days on Market213
ZoningCONDO
Direction FacesSouth
New ConstructionNo
Mortgage Calculator
$
%
Years
Percent per year
This calculator provides estimates for informational purposes only and is not a loan offer, pre-approval, or commitment to lend. Actual rates, payments, and loan terms vary by lender and are subject to credit approval, income/asset verification, and market conditions. Property tax and homeowners insurance shown are estimates and may differ. PMI applies when the down payment is under 20%. For an official Loan Estimate, contact a licensed mortgage lender. SMITH & ASSOCIATES REAL ESTATE is a licensed real estate brokerage, not a mortgage lender. Equal Housing Opportunity.
213 days on market
Listed by: Ali Bearnarth · 727-560-4377—SMITH & ASSOCIATES REAL ESTATE · 727-342-3800
Updated from Real Estate Market Data

MLS/IDX data last updated: November 14, 2026 3:08 PM . All data is obtained from various sources and may not have been verified by the broker or MLS GRID. Supplied Open House Information is subject to change without notice. All information should be independently reviewed and verified for accuracy. Properties may or may not be listed by the office/agent presenting the information
Location
AE
Get in Touch
You may also like
Similar Properties
Show More