$


Active
2730 NW 80TH AVE
Ocala, Marion, FL, 34482
$1,950,000
$794/sqft
2Beds
3Baths
2,457Sq Ft
2006Built
219Days on Market
About this home
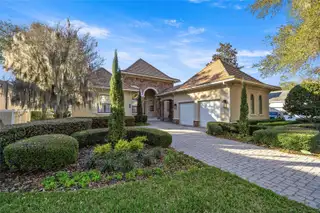
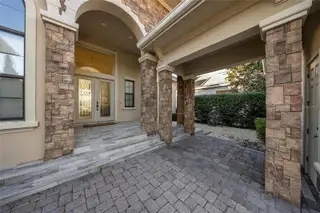
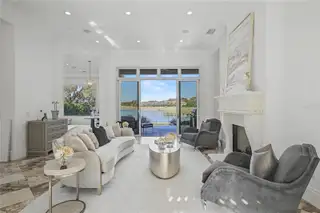
Located within the World-class community of Golden Ocala Golf & Equestrian Club, this light-filled residence offers a rare and breathtaking water view with abundant wildlife visible from nearly every room. Just steps from the Golden Ocala Spa and Tennis/Fitness Center, the home delivers an exceptional resort-style lifestyle in one of Ocala's most sought-after communities. Elegant finishes and refined architectural details define the interior, including spectacular onyx flooring, exquisite molding, and rich wood paneling throughout. The gourmet kitchen features Viking appliances with gas cooking and a striking molded stone range hood that mirrors the dramatic molded stone surround on the living room fireplace. The spacious primary suite is a serene retreat, highlighted by a grand bay window overlooking the water- a stunning backdrop for morning light and evening sunsets. Designed for both everyday comfort and upscale entertaining, the private patio showcases a built-in summer kitchen and tranquil water views. The yard is fenced for fur babies, offering both privacy and peace of mind. Ideally positioned just a golf cart ride from the World Equestrian Center, offering seamless access to Ocala's premier equestrian venue.
Facts & Features
MLS ID#MFROM719711
Price$1,950,000
StatusActive
Bedrooms2
Bathrooms3
Full Baths2
Half Baths1
Square Footage2,457 sqft
Acres0.2600
Year Built2006
TypeResidential
SubtypeSingle Family Residence
StyleFrench Provincial
Community Information
Address2730 NW 80TH AVE
SubdivisionRlr Golden Ocala
CityOcala
CountyMarion
StateFL
Zip Code34482
Senior CommunityNo
Amenities
AmenitiesGated, Security
ParkingN/A
ViewNo
WaterfrontNo
PoolNo
Interior
Interior FeaturesHigh Ceilings, Split Bedroom, Eat-in Kitchen, Kitchen/Family Room Combo, Stone Counters, Crown Molding, Window Treatments, Primary Bedroom Main Floor
HeatingCentral, Electric, Natural Gas
CoolingCentral Air, Zoned
FlooringCarpet, Other, Travertine
FireplaceLiving Room, Gas, Stone
Stories1
AppliancesCooktop, Dishwasher, Disposal, Dryer, Microwave, Refrigerator, Washer, Convection Oven, Range Hood, Gas Water Heater
Exterior
Exterior FeaturesPrivate Mailbox, Outdoor Grill
ConstructionBlock, Stucco, Concrete, Stone
FoundationSlab
RoofConcrete, Tile
FencingVinyl
Lot FeaturesLandscaped
School Information
ElementaryN/A
MiddleN/A
HighN/A
Additional Information
Date ListedMarch 5, 2026
Days on Market219
ZoningPUD
Direction FacesEast
New ConstructionNo
Mortgage Calculator
$
%
Years
Percent per year
This calculator provides estimates for informational purposes only and is not a loan offer, pre-approval, or commitment to lend. Actual rates, payments, and loan terms vary by lender and are subject to credit approval, income/asset verification, and market conditions. Property tax and homeowners insurance shown are estimates and may differ. PMI applies when the down payment is under 20%. For an official Loan Estimate, contact a licensed mortgage lender. ROBERTS REAL ESTATE INC is a licensed real estate brokerage, not a mortgage lender. Equal Housing Opportunity.
219 days on market
Listed by: Kathleen Miller · 352-362-1515—ROBERTS REAL ESTATE INC · 352-351-0011
Updated from Real Estate Market Data

MLS/IDX data last updated: November 14, 2026 3:08 PM . All data is obtained from various sources and may not have been verified by the broker or MLS GRID. Supplied Open House Information is subject to change without notice. All information should be independently reviewed and verified for accuracy. Properties may or may not be listed by the office/agent presenting the information
Location
AE
Get in Touch
You may also like
Similar Properties
Show More


