$

Active
2701 NE 10TH ST #401
Ocala, Marion, FL, 34470
$149,900
$162/sqft
2Beds
2Baths
924Sq Ft
1986Built
46Days on Market
About this home
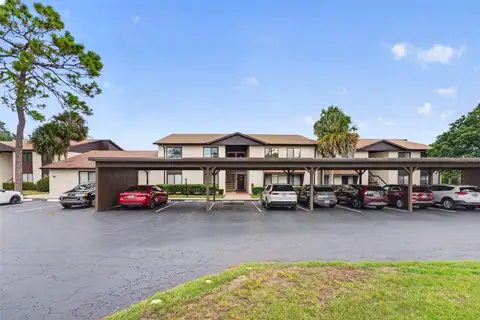
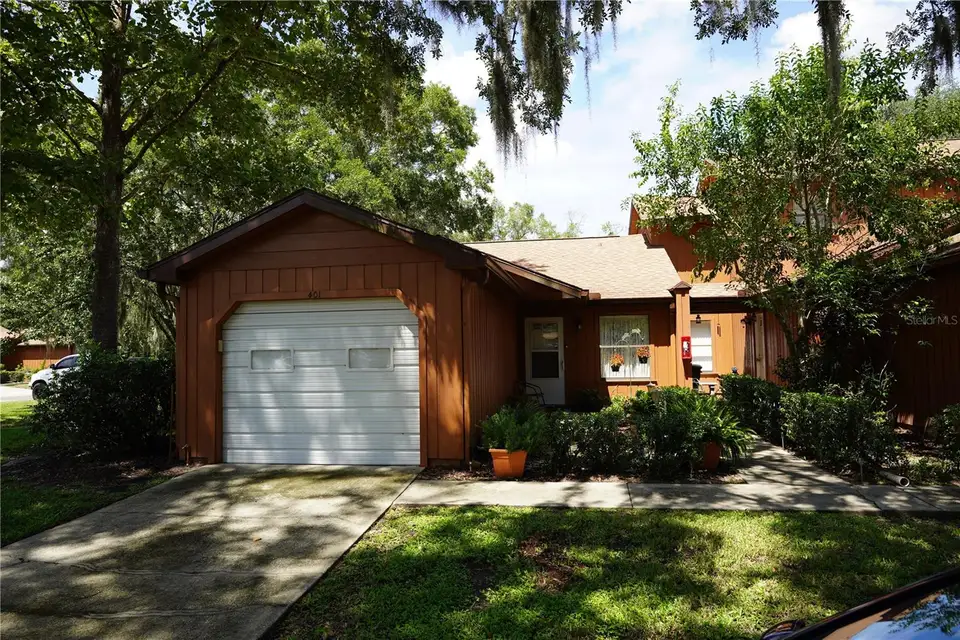
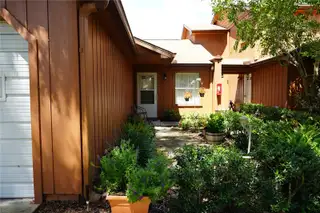
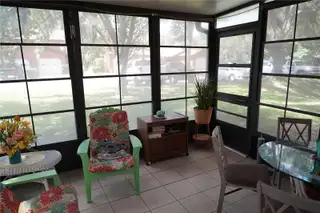
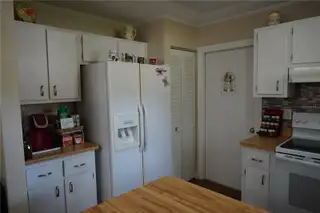
WELCOME HOME TO OAKBROOK VILLAGE! This charming END-UNIT, one-story 2-bedroom, 2-bath condominium offers comfortable, low-maintenance Florida living in a convenient location. Step inside to a bright, open floor plan designed for easy everyday living and entertaining. The kitchen offers plenty of counter space, a pantry closet, and a convenient breakfast bar overlooking the main living area. The spacious primary suite features a private ensuite bath with walk-in shower, while the second bedroom and full guest bath provide the perfect setup for visitors, a home office, or additional living space. One of the highlights of this home is the 10' x 12' screen-enclosed porch with stacking vinyl windows, giving you a wonderful place to relax and enjoy the Florida lifestyle throughout much of the year. Additional features include an attached one-car garage, private entry, and an inviting paver patio surrounded by mature landscaping. Enjoy the benefits of a community where the association takes care of exterior maintenance, pool maintenance, pest control, and trash pickup, leaving you more time to enjoy the community pool and clubhouse or explore nearby restaurants, shopping, parks, and medical facilities. Whether you're looking for a full-time residence, seasonal Florida retreat, or easy-care home, this Oakbrook Village condo is ready for its next owner. Schedule your private showing today!
Facts & Features
MLS ID#MFRG5117190
Price$149,900
StatusActive
Bedrooms2
Bathrooms2
Full Baths2
Half Baths0
Square Footage924 sqft
Acres0.0200
Year Built1986
TypeResidential
SubtypeCondominium
StyleN/A
Community Information
Address2701 NE 10TH ST #401
SubdivisionOakbrook Village
CityOcala
CountyMarion
StateFL
Zip Code34470
Senior CommunityNo
Amenities
AmenitiesClubhouse, Racquetball, Maintenance
ParkingN/A
ViewNo
WaterfrontNo
PoolNo
Interior
Interior FeaturesCeiling Fans(s), Open Floorplan, Living Room/Dining Room Combo
HeatingCentral, Electric
CoolingCentral Air
FlooringLaminate, Tile
FireplaceN/A
Stories1
AppliancesDishwasher, Refrigerator, Electric Water Heater, Range, Range Hood
Exterior
Exterior FeaturesRain Gutters, Garden, Sidewalk
ConstructionFrame, Cedar
FoundationSlab
RoofShingle
FencingN/A
Lot FeaturesCul-De-Sac
School Information
ElementaryWyomina Park Elementary School
MiddleFort King Middle School
HighVanguard High School
Additional Information
Date ListedSeptember 1, 2026
Days on Market46
ZoningR3
Direction FacesEast
New ConstructionNo
Mortgage Calculator
$
%
Years
Percent per year
This calculator provides estimates for informational purposes only and is not a loan offer, pre-approval, or commitment to lend. Actual rates, payments, and loan terms vary by lender and are subject to credit approval, income/asset verification, and market conditions. Property tax and homeowners insurance shown are estimates and may differ. PMI applies when the down payment is under 20%. For an official Loan Estimate, contact a licensed mortgage lender. SALLY LOVE REAL ESTATE is a licensed real estate brokerage, not a mortgage lender. Equal Housing Opportunity.
46 days on market
Listed by: Danielle Mojica · 407-413-7825—SALLY LOVE REAL ESTATE · 352-399-2010
Updated from Real Estate Market Data

MLS/IDX data last updated: November 14, 2026 7:13 AM . All data is obtained from various sources and may not have been verified by the broker or MLS GRID. Supplied Open House Information is subject to change without notice. All information should be independently reviewed and verified for accuracy. Properties may or may not be listed by the office/agent presenting the information
Location
AE
Get in Touch
You may also like
Similar Properties
Show More