$



Active
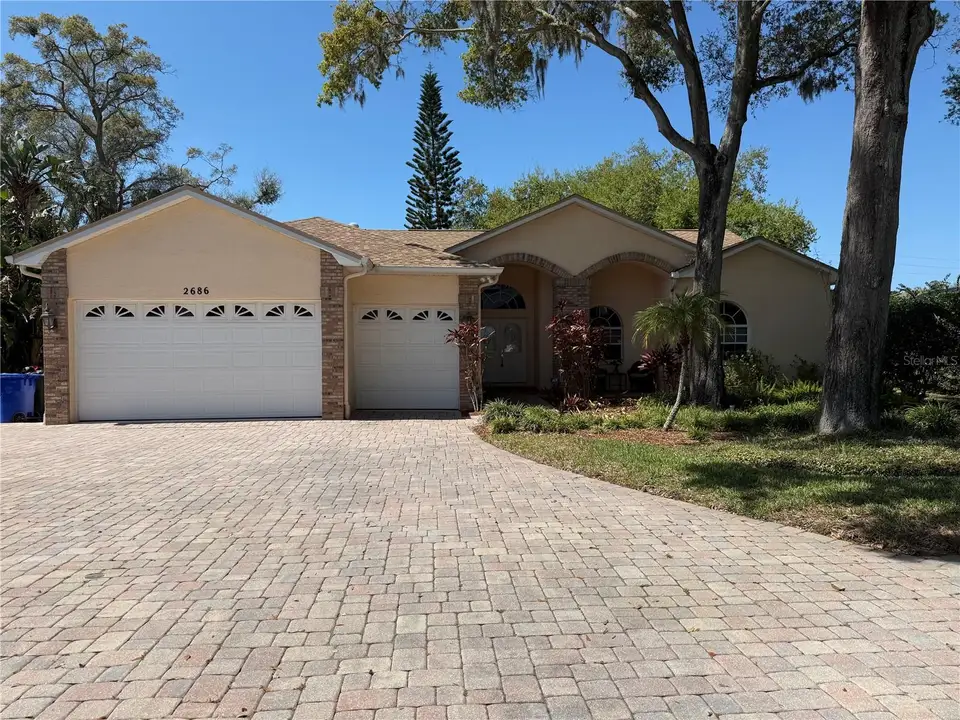
2686 CRYSTAL CIR
Dunedin, Pinellas, FL, 34698
$698,000
$295/sqft
3Beds
3Baths
2,367Sq Ft
1998Built
242Days on Market
About this home
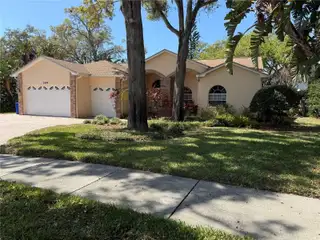
Nestled in the highly sought-after Waterford East subdivision, this well-maintained 1998 home offers an exceptional blend of comfort, space, and convenience. Ideally located just minutes from vibrant downtown Dunedin, Gulf Coast beaches including Honeymoon Island, and Tampa International Airport, you’ll enjoy the best of Florida living. Inside, soaring ceilings and an open floor plan fill the home with natural light and create an inviting atmosphere. The beautiful gas fireplace serves as a warm focal point in the family room, connecting the family room, kitchen, breakfast area, and bar for effortless everyday living and entertaining. French doors open to an expansive paver patio, perfect for outdoor dining or relaxing. Mature landscaping, attractive paver walkways, and impressive architectural details create outstanding curb appeal, while the oversized three-car garage provides abundant storage and flexibility. Move-in ready and thoughtfully maintained, this home also offers an excellent opportunity to personalize and make it your own piece of paradise. Updates include Electric 6/2023, Roof 6/2021, Rheem hot water heater 7/31/2021 screen enclosure 10/2012, Lot 100' x 125' Alarm system, NuTone central vacuum system with kick sweep built into kitchen. Water filter system. Hunter programmable sprinkler system.
Facts & Features
MLS ID#MFRTB8482149
Price$698,000
StatusActive
Bedrooms3
Bathrooms3
Full Baths3
Half Baths0
Square Footage2,367 sqft
Acres0.2900
Year Built1998
TypeResidential
SubtypeSingle Family Residence
StyleTraditional, Florida, Ranch
Community Information
Address2686 CRYSTAL CIR
SubdivisionWaterford East
CityDunedin
CountyPinellas
StateFL
Zip Code34698
Senior CommunityNo
Amenities
AmenitiesN/A
ParkingN/A
ViewNo
WaterfrontNo
PoolNo
Interior
Interior FeaturesHigh Ceilings, Open Floorplan, Split Bedroom, Walk-In Closet(s), Eat-in Kitchen, Solid Wood Cabinets, Cathedral Ceiling(s), Kitchen/Family Room Combo, Stone Counters, Primary Bedroom Main Floor
HeatingCentral, Propane
CoolingCentral Air
FlooringCeramic Tile
FireplaceWood Burning
StoriesN/A
AppliancesDishwasher, Disposal, Dryer, Microwave, Refrigerator, Washer, Electric Water Heater, Range
Exterior
Exterior FeaturesStorage, Lighting, Sprinkler Metered, Private Yard
ConstructionBlock, Stucco
FoundationSlab
RoofShingle
FencingN/A
Lot FeaturesLandscaped, Paved, Level, Near Public Transit, Sidewalk, Private
School Information
ElementaryN/A
MiddleN/A
HighN/A
Additional Information
Date ListedMarch 10, 2026
Days on Market242
ZoningN/A
Direction FacesEast
New ConstructionNo
Mortgage Calculator
$
%
Years
Percent per year
This calculator provides estimates for informational purposes only and is not a loan offer, pre-approval, or commitment to lend. Actual rates, payments, and loan terms vary by lender and are subject to credit approval, income/asset verification, and market conditions. Property tax and homeowners insurance shown are estimates and may differ. PMI applies when the down payment is under 20%. For an official Loan Estimate, contact a licensed mortgage lender. MELENDY REAL ESTATE is a licensed real estate brokerage, not a mortgage lender. Equal Housing Opportunity.
242 days on market
Listed by: Boston Sue Melendy · 727-657-8912—MELENDY REAL ESTATE · 727-657-8912
Updated from Real Estate Market Data

MLS/IDX data last updated: November 14, 2026 7:13 AM . All data is obtained from various sources and may not have been verified by the broker or MLS GRID. Supplied Open House Information is subject to change without notice. All information should be independently reviewed and verified for accuracy. Properties may or may not be listed by the office/agent presenting the information
Location
AE
Get in Touch
You may also like
Similar Properties
Show More