$
Active
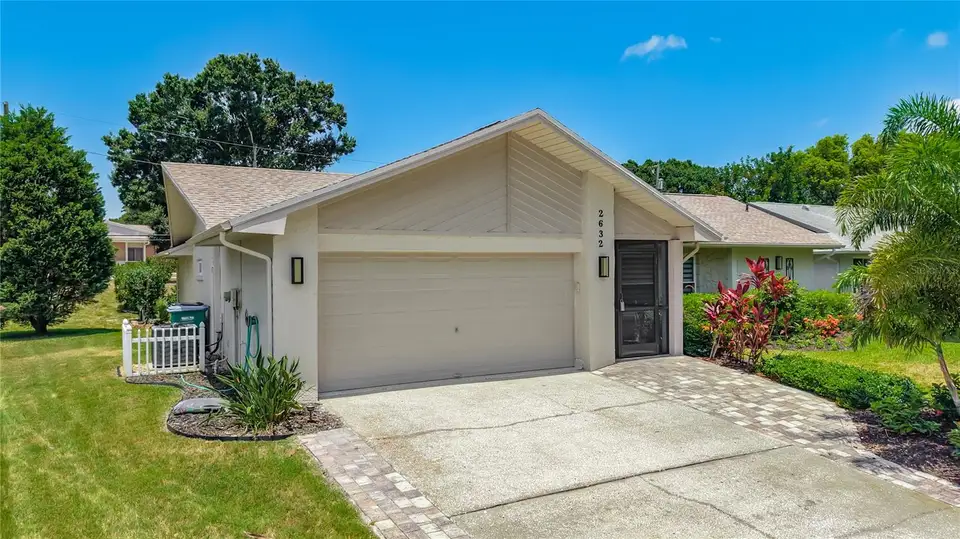
2632 CAMILLE DR
Palm Harbor, Pinellas, FL, 34684
$412,000
$235/sqft
2Beds
2Baths
1,754Sq Ft
1979Built
133Days on Market
About this home
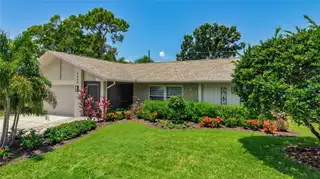
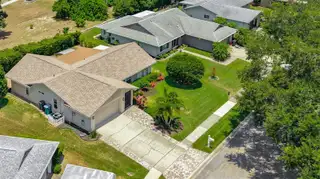
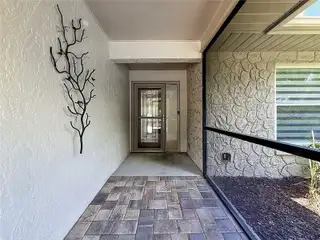
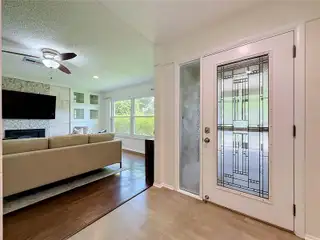
BEAUTIFULLY UPDATED & MOVE-IN READY! Discover easy Florida living in this light-filled Highland Lakes home, where thoughtful updates, inviting spaces and a relaxed indoor-outdoor lifestyle come together beautifully. The spacious layout and natural flow of this 2-bedroom, 2-bath home offers more than 1,750 square feet of comfortable living space. Large updated windows fill the home with natural light, while custom built-ins and a striking stone-faced electric fireplace create a warm and welcoming focal point in the main living area. At the heart of the home is a beautifully renovated kitchen featuring granite countertops, sleek modern cabinetry, extensive pantry storage and stainless-steel appliances, including a 2025 induction cooktop, refrigerator and dishwasher. The kitchen flows naturally into the living and dining areas, making the space equally suited for quiet evenings at home or entertaining friends. One of the home’s standout features is the expansive Florida Room. Filled with natural light and offering valuable additional living space, it’s the perfect place to relax with a book, entertain friends, enjoy a morning cup of coffee or simply appreciate the Florida sunshine in year-round comfort. Step outside and discover another reason to love this home. Tropical landscaping and a thoughtfully designed succulent garden create a peaceful setting, while the double patio and retractable awning provide a perfect area for outdoor dining, entertaining or simply unwinding at the end of the day. The spacious primary suite is a comfortable retreat and the versatile second bedroom can easily accommodate overnight guests, a home office or hobby space and includes a generous walk-in closet with custom organizers. The beautifully updated guest bath features a floating vanity with vessel sink, glass-enclosed custom tiled walk-in shower and stylish wood-look tile flooring. And the updates go well beyond what you can see. Major improvements include a 2023 roof, 2025 HVAC with all-new ductwork, whole-house water filtration system, fresh interior and exterior paint in 2026, epoxy-coated garage floor in 2026, and professionally landscaped front and rear yards. The new HVAC ductwork has made a remarkable difference in the home’s energy efficiency, with the current owner reporting that electric bills were significantly reduced after the new ductwork was installed. An attached two-car garage with epoxy flooring provides additional storage and convenience, and the home is located in a non-evacuation zone. Then there’s the lifestyle that makes Highland Lakes so special. Residents enjoy unlimited golf on three private executive courses, along with tennis, pickleball, bocce, shuffleboard, a community pool, fitness classes and an active clubhouse offering a wide variety of social activities. The private lakeside lodge on beautiful Lake Tarpon adds another dimension to Florida living, with a boat ramp, fishing pier and community pontoon boats. Residents also enjoy free RV and boat storage and golf-cart-friendly streets. All of this is conveniently located near Gulf beaches, shopping, restaurants, medical facilities and area airports. The updates are done. The home is beautifully staged. All that’s missing is you. Come experience 2632 Camille Drive and discover how easy it is to picture yourself at home in Highland Lakes.
Facts & Features
MLS ID#MFRTB8525654
Price$412,000
StatusActive
Bedrooms2
Bathrooms2
Full Baths2
Half Baths0
Square Footage1,754 sqft
Acres0.1700
Year Built1979
TypeResidential
SubtypeSingle Family Residence
StyleN/A
Community Information
Address2632 CAMILLE DR
SubdivisionHighland Lakes
CityPalm Harbor
CountyPinellas
StateFL
Zip Code34684
Senior CommunityYes
Amenities
AmenitiesClubhouse, Pool, Shuffleboard Court, Tennis Court(s), Golf Course, Recreation Facilities, Pickleball Court(s), Spa/Hot Tub
ParkingN/A
ViewNo
WaterfrontNo
PoolNo
Interior
Interior FeaturesCeiling Fans(s), Walk-In Closet(s), Stone Counters, Crown Molding
HeatingCentral, Electric
CoolingCentral Air
FlooringLaminate, Tile
FireplaceLiving Room, Electric
StoriesN/A
AppliancesBuilt-In Oven, Cooktop, Dishwasher, Dryer, Microwave, Refrigerator, Washer, Electric Water Heater, Range Hood, Water Softener
Exterior
Exterior FeaturesAwning(s)
ConstructionBlock
FoundationSlab
RoofShingle
FencingN/A
Lot FeaturesN/A
School Information
ElementaryN/A
MiddleN/A
HighN/A
Additional Information
Date ListedJuly 3, 2026
Days on Market133
ZoningRPD-10
Direction FacesEast
New ConstructionNo
Mortgage Calculator
$
%
Years
Percent per year
This calculator provides estimates for informational purposes only and is not a loan offer, pre-approval, or commitment to lend. Actual rates, payments, and loan terms vary by lender and are subject to credit approval, income/asset verification, and market conditions. Property tax and homeowners insurance shown are estimates and may differ. PMI applies when the down payment is under 20%. For an official Loan Estimate, contact a licensed mortgage lender. FUTURE HOME REALTY INC is a licensed real estate brokerage, not a mortgage lender. Equal Housing Opportunity.
133 days on market
Listed by: Michael Lauer · 727-744-0144—FUTURE HOME REALTY INC · 813-855-4982
Updated from Real Estate Market Data

MLS/IDX data last updated: November 14, 2026 7:13 AM . All data is obtained from various sources and may not have been verified by the broker or MLS GRID. Supplied Open House Information is subject to change without notice. All information should be independently reviewed and verified for accuracy. Properties may or may not be listed by the office/agent presenting the information
Location
AE
Get in Touch
You may also like
Similar Properties
Show More