$
Active
2631 FIESTA DR
Venice, Sarasota, FL, 34293
$347,400
$234/sqft
2Beds
2Baths
1,484Sq Ft
1987Built
146Days on Market
About this home
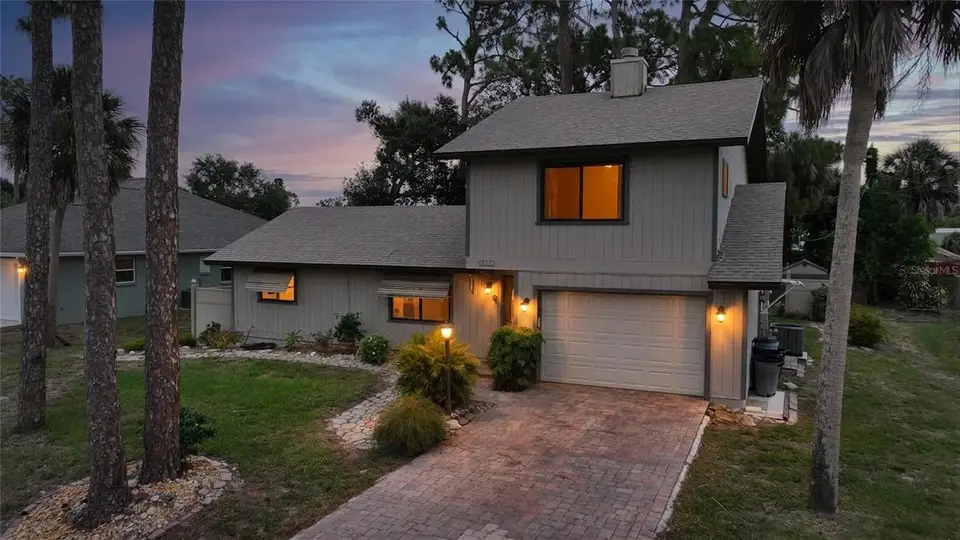
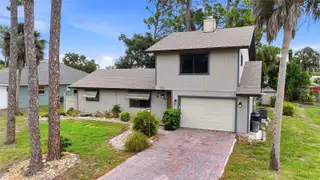
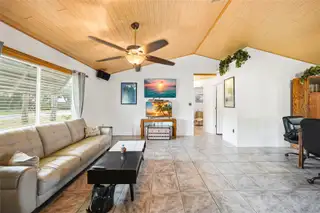
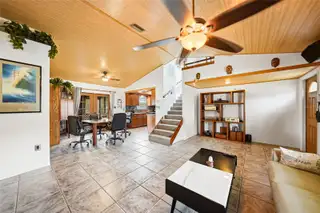
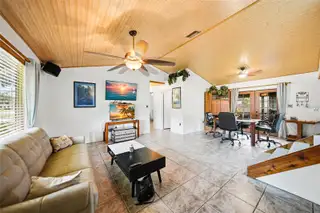
You will look no further after you see this gorgeous 2bed/possible 3 bedroom home. NEW ROOF & AC in 2024 which includes cleaning and sealing the duct work. New soffits & Fascia. Hot water heater and water filtration system are updated as well. There are also hurricane windows in this home for greater protection and peace of mind. The owner has paid attention to every detail in this home from the beautiful eco-friendly bamboo ceiling to the hand crafted grapevine hand rail. The kitchen features gorgeous quartz countertops, wood cabinets and all of the appliances which will make cooking a dream in this kitchen. Connected to the kitchen is a large dining area with doors opening to a beautiful tropical oasis with screened porch and hot tub for relaxing in with a glass of wine. The downstairs bathroom has been renovated and ready for its new owner. As you head up to the primary suite you will see the lovely grapevine banister and a little platform to decorate with all of your lovely collectables etc. The primary bedroom is huge with high ceilings, wood burning fireplace, En Suite bathroom and walk in closet. The shower has been all redone and is absolutely stunning. Make your appointment today to see this meticulous home and be sure to check out the 3D tour that is attached to this listing. Be sure to see the 3D tour that is attached to this listing.
Facts & Features
MLS ID#MFRD6147732
Price$347,400
StatusActive
Bedrooms2
Bathrooms2
Full Baths2
Half Baths0
Square Footage1,484 sqft
Acres0.1800
Year Built1987
TypeResidential
SubtypeSingle Family Residence
StyleN/A
Community Information
Address2631 FIESTA DR
SubdivisionSouth Venice
CityVenice
CountySarasota
StateFL
Zip Code34293
Senior CommunityNo
Amenities
AmenitiesN/A
ParkingN/A
ViewNo
WaterfrontNo
PoolNo
Interior
Interior FeaturesCeiling Fans(s), Vaulted Ceiling(s), Walk-In Closet(s), Solid Wood Cabinets, Cathedral Ceiling(s), Stone Counters, Window Treatments, Solid Surface Counters, PrimaryBedroom Upstairs
HeatingCentral, Electric
CoolingCentral Air
FlooringCeramic Tile
FireplacePrimary Bedroom
Stories2
AppliancesDishwasher, Dryer, Microwave, Refrigerator, Washer, Range
Exterior
Exterior FeaturesLighting
ConstructionHardiPlank Type, Frame
FoundationSlab
RoofShingle
FencingN/A
Lot FeaturesN/A
School Information
ElementaryN/A
MiddleN/A
HighN/A
Additional Information
Date ListedJune 10, 2026
Days on Market146
ZoningRSF3
Direction FacesWest
New ConstructionNo
Mortgage Calculator
$
%
Years
Percent per year
This calculator provides estimates for informational purposes only and is not a loan offer, pre-approval, or commitment to lend. Actual rates, payments, and loan terms vary by lender and are subject to credit approval, income/asset verification, and market conditions. Property tax and homeowners insurance shown are estimates and may differ. PMI applies when the down payment is under 20%. For an official Loan Estimate, contact a licensed mortgage lender. RE/MAX ALLIANCE GROUP is a licensed real estate brokerage, not a mortgage lender. Equal Housing Opportunity.
146 days on market
Listed by: Debbie Jones · 941-228-2849—RE/MAX ALLIANCE GROUP · 941-429-3506
Updated from Real Estate Market Data

MLS/IDX data last updated: November 14, 2026 3:08 PM . All data is obtained from various sources and may not have been verified by the broker or MLS GRID. Supplied Open House Information is subject to change without notice. All information should be independently reviewed and verified for accuracy. Properties may or may not be listed by the office/agent presenting the information
Location
AE
Get in Touch
You may also like
Similar Properties
Show More