$


Active
2613 ESPANA CT
Tampa, Hillsborough, FL, 33609
$795,000
$290/sqft
5Beds
5Baths
2,741Sq Ft
2004Built
106Days on Market
About this home
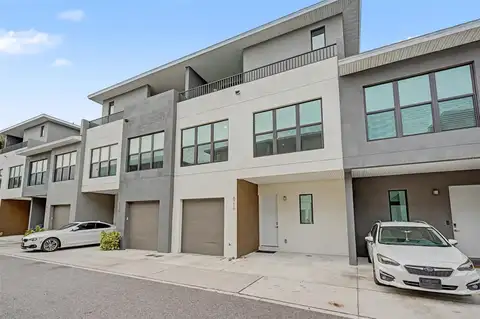
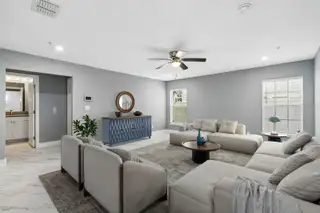
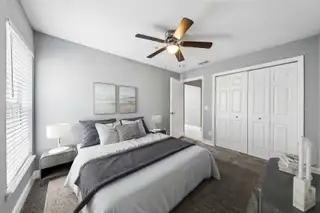
Virtually Staged. Located in South Tampa’s highly sought-after Plant High School district, this elegantly remodeled (4 BR + Office/5th BRD), 2,741-square-foot townhome offers an incredible, low-car-dependence lifestyle just minutes from downtown and the airport. It is 2 blocks to Publix, Hyde Park, and all the dining and entertainment in SoHo, all while enjoying the peace of mind of being in a non-flood zone with quick access to the Selmon Expressway and I-275. *HOA covers Water, Exterior & Grounds Maintenance, Sewer and Trash* Inside, the home features a brilliantly designed layout with high-quality finishes and essential recent updates, including a newer roof, A/C, water heater, fresh carpet (in some bedrooms), a new washer and dryer, and a replaced primary bath fan mechanism. The massive two-car garage easily pulls double duty as a home gym or workshop with plenty of room left for a vehicle. The living spaces are beautifully spread across three floors: the first floor hosts an additional living/lounge area and guest suite; the second opens up to gorgeous hardwood flooring, an oversized primary suite with a spa-like bath, and an incredibly ergonomic designer kitchen with stunning quartz waterfall countertops; and the third floor features two additional bedrooms alongside a dedicated bonus room that's absolutely perfect for a home office or 5th bedroom . Schedule a showing today!
Facts & Features
MLS ID#MFRTB8526282
Price$795,000
StatusActive
Bedrooms5
Bathrooms5
Full Baths4
Half Baths1
Square Footage2,741 sqft
Acres0.0300
Year Built2004
TypeResidential
SubtypeTownhouse
StyleN/A
Community Information
Address2613 ESPANA CT
SubdivisionAudubon Villas Twnhms
CityTampa
CountyHillsborough
StateFL
Zip Code33609
Senior CommunityNo
Amenities
AmenitiesN/A
ParkingN/A
ViewNo
WaterfrontNo
PoolNo
Interior
Interior FeaturesCeiling Fans(s), Open Floorplan, Split Bedroom, Walk-In Closet(s), Eat-in Kitchen, Kitchen/Family Room Combo, Stone Counters, Thermostat, Crown Molding, Solid Surface Counters, PrimaryBedroom Upstairs
HeatingElectric
CoolingCentral Air
FlooringTile, Carpet, Wood
FireplaceN/A
Stories3
AppliancesDishwasher, Disposal, Electric Water Heater
Exterior
Exterior FeaturesLighting, Sidewalk, Balcony, Private Entrance
ConstructionBlock
FoundationSlab
RoofTile
FencingN/A
Lot FeaturesLandscaped
School Information
ElementaryMitchell-Hb
MiddleWilson-Hb
HighPlant-Hb
Additional Information
Date ListedJuly 10, 2026
Days on Market106
ZoningPD
Direction FacesNortheast
New ConstructionNo
Mortgage Calculator
$
%
Years
Percent per year
This calculator provides estimates for informational purposes only and is not a loan offer, pre-approval, or commitment to lend. Actual rates, payments, and loan terms vary by lender and are subject to credit approval, income/asset verification, and market conditions. Property tax and homeowners insurance shown are estimates and may differ. PMI applies when the down payment is under 20%. For an official Loan Estimate, contact a licensed mortgage lender. REDFIN CORPORATION is a licensed real estate brokerage, not a mortgage lender. Equal Housing Opportunity.
106 days on market
Listed by: Gordon Klaiber · 813-734-2594—REDFIN CORPORATION · 617-458-2883
Updated from Real Estate Market Data

MLS/IDX data last updated: November 14, 2026 3:08 PM . All data is obtained from various sources and may not have been verified by the broker or MLS GRID. Supplied Open House Information is subject to change without notice. All information should be independently reviewed and verified for accuracy. Properties may or may not be listed by the office/agent presenting the information
Location
AE
Get in Touch
You may also like
Similar Properties
Show More