$
Active
2611 ATHERTON DR
Orlando, Orange, FL, 32824
$1,199,000
$257/sqft
5Beds
4Baths
4,657Sq Ft
2006Built
2Days on Market
About this home
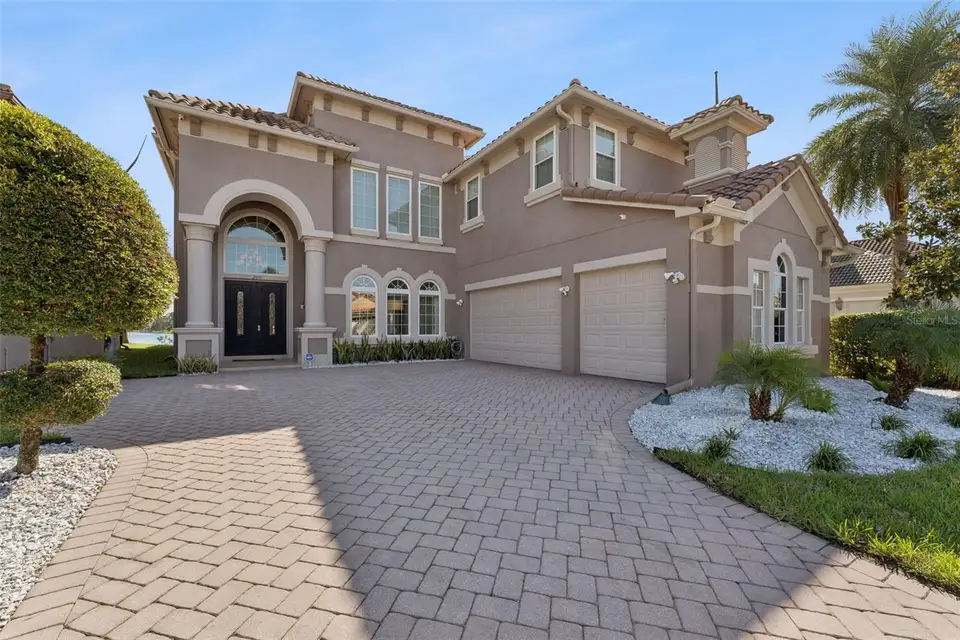
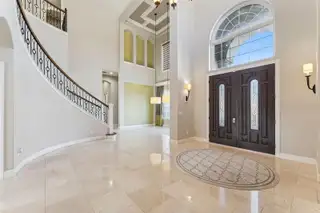
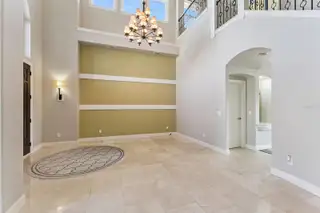
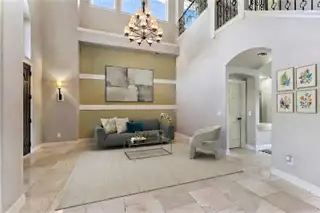
Virtually Staged. Lakefront luxury in Wyndham Lakes Estates! This exceptional five-bedroom, four-bath residence offers approximately 4,661 square feet of sophisticated Florida living on a premium waterfront homesite. Originally built as a model home by ABD, this beautifully appointed property showcases soaring ceilings, elegant architectural details, marble flooring, custom finishes and an abundance of natural light. The expansive open-concept design is ideal for grand entertaining and comfortable everyday living, with a stunning kitchen flowing into the family room and casual dining area overlooking the pool and tranquil lake. The luxurious first-floor primary suite offers serene water views, generous walk-in closets and a spa-inspired bath. A private executive office, upstairs loft, additional bedrooms, and a spacious media/game room provide exceptional flexibility. Go outside to your private resort-style retreat featuring a sparkling pool, covered lanai and breathtaking lake views. A spacious three-car garage including an electric charger and abundant storage completes the home. A rare opportunity to own an impressive lakefront estate combining timeless elegance, resort-style amenities and an enviable Central Florida location.
Facts & Features
MLS ID#MFRO6453442
Price$1,199,000
StatusActive
Bedrooms5
Bathrooms4
Full Baths4
Half Baths0
Square Footage4,657 sqft
Acres0.1800
Year Built2006
TypeResidential
SubtypeSingle Family Residence
StyleCustom
Community Information
Address2611 ATHERTON DR
SubdivisionWyndham Lakes Estates
CityOrlando
CountyOrange
StateFL
Zip Code32824
Senior CommunityNo
Amenities
AmenitiesN/A
ParkingN/A
ViewNo
WaterfrontYes
PoolYes
Interior
Interior FeaturesCeiling Fans(s), High Ceilings, Vaulted Ceiling(s), Walk-In Closet(s), Solid Wood Cabinets, Cathedral Ceiling(s), Kitchen/Family Room Combo, Thermostat, Crown Molding, Window Treatments, Primary Bedroom Main Floor
HeatingCentral, Electric
CoolingCentral Air
FlooringCeramic Tile, Wood, Hardwood, Marble
FireplaceFamily Room, Gas, Insert, Ventless
StoriesN/A
AppliancesBuilt-In Oven, Cooktop, Dishwasher, Disposal, Dryer, Ice Maker, Microwave, Refrigerator, Washer, Electric Water Heater, Freezer, Range, Range Hood, Exhaust Fan
Exterior
Exterior FeaturesN/A
ConstructionBlock
FoundationSlab
RoofConcrete
FencingFenced
Lot FeaturesIn County, Landscaped, Paved
School Information
ElementaryWyndham Lakes Elementary
MiddleSouth Creek Middle
HighCypress Creek High
Additional Information
Date ListedNovember 2, 2026
Days on Market2
ZoningP-D
Direction FacesWest
New ConstructionNo
Mortgage Calculator
$
%
Years
Percent per year
This calculator provides estimates for informational purposes only and is not a loan offer, pre-approval, or commitment to lend. Actual rates, payments, and loan terms vary by lender and are subject to credit approval, income/asset verification, and market conditions. Property tax and homeowners insurance shown are estimates and may differ. PMI applies when the down payment is under 20%. For an official Loan Estimate, contact a licensed mortgage lender. PREMIER SOTHEBYS INT'L REALTY is a licensed real estate brokerage, not a mortgage lender. Equal Housing Opportunity.
2 days on market
Listed by: Robin Bocuse · 407-924-2466—PREMIER SOTHEBYS INT'L REALTY · 407-581-7888
Updated from Real Estate Market Data

MLS/IDX data last updated: November 14, 2026 3:08 PM . All data is obtained from various sources and may not have been verified by the broker or MLS GRID. Supplied Open House Information is subject to change without notice. All information should be independently reviewed and verified for accuracy. Properties may or may not be listed by the office/agent presenting the information
Location
AE
Get in Touch
You may also like
Similar Properties
Show More