$


Active
2605 DEL WEBB DR
Minneola, Lake, FL, 34715
$625,000
$274/sqft
3Beds
3Baths
2,282Sq Ft
2024Built
23Days on Market
About this home
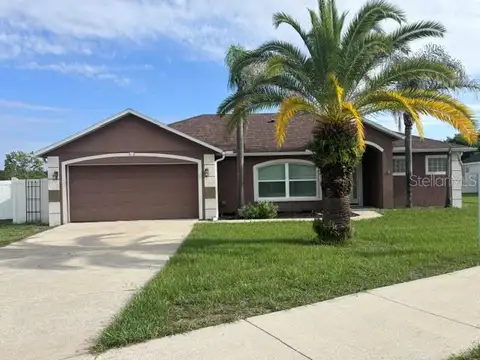
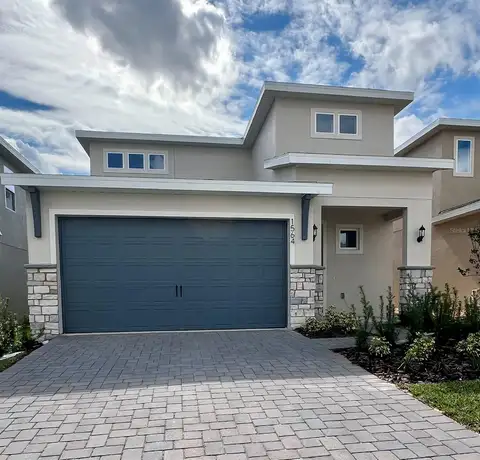
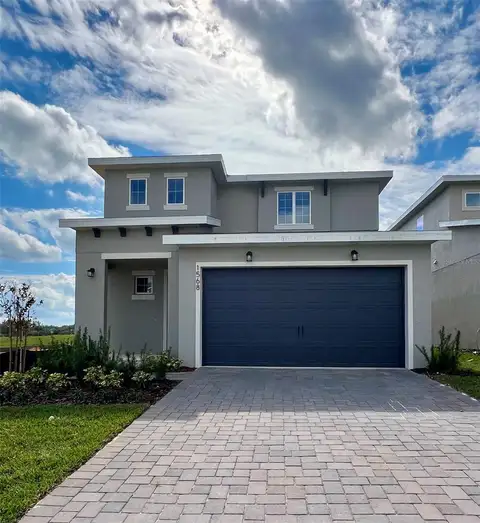
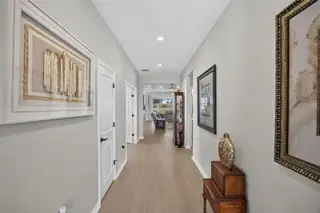
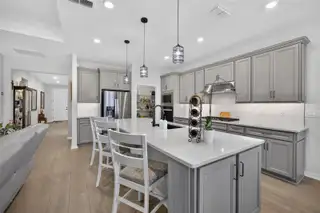
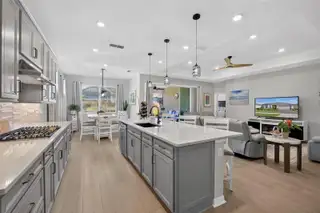
BEYOND THE STANDARD PRESTIGE — AND READY TO ENJOY TODAY! Discover thoughtfully upgraded, SINGLE-STORY LIVING in gated 55+ DEL WEBB MINNEOLA. Built in 2024, this beautifully customized PULTE PRESTIGE offers 3 BEDROOMS, 2.5 BATHS and 2,282 SQ FT, with an impressive collection of builder-selected structural and design upgrades already in place. A FLOOR PLAN WITH SOMETHING EXTRA! Enjoy a spacious PRIMARY SUITE with TWO WALK-IN CLOSETS, a SECOND PRIMARY/GUEST SUITE featuring its own EN SUITE FULL BATH and WALK-IN CLOSET, and a THIRD BEDROOM thoughtfully created from the original flex space. A BUILDER BUMP-OUT expands the guest suite, adding valuable living space beyond the standard Prestige configuration. A KITCHEN WORTH GATHERING AROUND! The upgraded BUILT-IN KITCHEN features QUARTZ COUNTERTOPS, designer cabinetry and backsplash, GAS RANGE, under-cabinet lighting and a LONG CENTER ISLAND with oversized sink and seating. Luxury vinyl plank flooring, a TRAY CEILING and carefully selected finishes bring warmth and character to the open living spaces. MORE OF THE DETAILS THAT MAKE A DIFFERENCE! Relax on the SCREENED COVERED LANAI, enjoy additional storage with ATTIC ACCESS AND PULL-DOWN STAIRS, and appreciate the 2-CAR GARAGE with a 4-FOOT EXTENSION and EPOXY-FINISHED FLOOR. An upgraded exterior elevation with STONE ACCENTS adds curb appeal. AND THEN THERE'S THE LIFESTYLE! DEL WEBB MINNEOLA offers THE VISTA CLUB with a ZERO-ENTRY POOL & SPA, FITNESS CENTER, PICKLEBALL, TENNIS, social clubs, activities and VUE 232° BAR & GRILLE. HOA SERVICES INCLUDE LAWN MAINTENANCE, HIGH-SPEED INTERNET & TV. Enjoy a STAFFED GATE, NATURAL GAS and convenient access to FLORIDA'S TURNPIKE approximately one mile away. WHY START WITH A BUILDER'S BASE PRICE WHEN SO MUCH MORE IS ALREADY HERE? The thoughtful upgrades, flexible floor plan and resort-style lifestyle are ready and waiting at 2605 DEL WEBB DRIVE. COME SEE THE DIFFERENCE!
Facts & Features
MLS ID#MFRG5118918
Price$625,000
StatusActive
Bedrooms3
Bathrooms3
Full Baths2
Half Baths1
Square Footage2,282 sqft
Acres0.1400
Year Built2024
TypeResidential
SubtypeSingle Family Residence
StyleN/A
Community Information
Address2605 DEL WEBB DR
SubdivisionDel Webb Minneola Ph 2
CityMinneola
CountyLake
StateFL
Zip Code34715
Senior CommunityYes
Amenities
AmenitiesClubhouse, Pool, Tennis Court(s), Golf Course, Fitness Center, Recreation Facilities, Pickleball Court(s), Gated, Spa/Hot Tub, Security
ParkingN/A
ViewNo
WaterfrontNo
PoolNo
Interior
Interior FeaturesCeiling Fans(s), High Ceilings, Open Floorplan, Split Bedroom, Walk-In Closet(s), Kitchen/Family Room Combo, Thermostat, Window Treatments, Solid Surface Counters, Primary Bedroom Main Floor, In Wall Pest System, Tray Ceiling(s)
HeatingCentral, Natural Gas
CoolingCentral Air
FlooringTile, Luxury Vinyl
FireplaceN/A
Stories1
AppliancesDishwasher, Disposal, Dryer, Microwave, Refrigerator, Washer, Range, Exhaust Fan, Tankless Water Heater, Gas Water Heater
Exterior
Exterior FeaturesRain Gutters, Sidewalk, Sprinkler Metered, Private Yard
ConstructionBlock, Stucco
FoundationSlab
RoofShingle
FencingN/A
Lot FeaturesIn County, Landscaped, Level, Sidewalk
School Information
ElementaryN/A
MiddleN/A
HighN/A
Additional Information
Date ListedOctober 16, 2026
Days on Market23
ZoningRES
Direction FacesSouth
New ConstructionNo
Mortgage Calculator
$
%
Years
Percent per year
This calculator provides estimates for informational purposes only and is not a loan offer, pre-approval, or commitment to lend. Actual rates, payments, and loan terms vary by lender and are subject to credit approval, income/asset verification, and market conditions. Property tax and homeowners insurance shown are estimates and may differ. PMI applies when the down payment is under 20%. For an official Loan Estimate, contact a licensed mortgage lender. CHELSEA & COMPANY REALTY is a licensed real estate brokerage, not a mortgage lender. Equal Housing Opportunity.
23 days on market
Listed by: Chelsea Nevius · 407-701-7915—CHELSEA & COMPANY REALTY · 407-701-7915
Updated from Real Estate Market Data

MLS/IDX data last updated: November 14, 2026 7:13 AM . All data is obtained from various sources and may not have been verified by the broker or MLS GRID. Supplied Open House Information is subject to change without notice. All information should be independently reviewed and verified for accuracy. Properties may or may not be listed by the office/agent presenting the information
Location
AE
Get in Touch
You may also like
Similar Properties
Show More