$




Active
26029 CONSTANTINE RD
Punta Gorda, Charlotte, FL, 33983
$493,000
$195/sqft
4Beds
2Baths
2,526Sq Ft
1995Built
0Days on Market
About this home
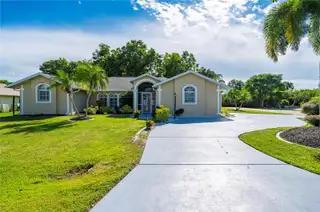
Enjoy the Florida lifestyle in this inviting 4-bedroom, 2-bath pool home situated on a corner lot with a circular driveway, tropical landscaping, and an additional storage room/workshop. A screened front entry welcomes you through decorative glass double doors topped by an arched transom. Inside, vaulted ceilings, graceful archways, display ledges, and plantation shutters create a bright interior with distinctive architectural character. The spacious living room features a trio of arched windows, while a separate dining area provides room for gathering and entertaining. The kitchen offers rich wood-tone cabinetry, abundant drawers, generous counter space, a tile backsplash, stainless steel appliances, a built-in wall oven, and a separate cooktop. A distinctive Tuscan-inspired mural adds warmth and artistic character. A large breakfast bar with pendant lighting and an adjoining breakfast nook offer comfortable options for casual dining. The primary suite includes French doors opening to the lanai and an ensuite bath with an expansive dual-sink vanity, generous cabinetry, and a tiled shower. Three additional bedrooms provide flexibility for guests, a home office, or hobbies, while the additional storage room offers practical space for seasonal items and household extras. Skylights bring natural light into both the guest bath and laundry room. Notable features include a 2022 roof, hurricane shutters, a pool resurfaced in 2023, and a new pool pump. Outdoor living takes center stage with a sparkling screened pool and a spacious covered lanai offering room for dining, lounging, and entertaining. Multiple access points connect the interior to this inviting outdoor retreat, while ceiling fans add comfort. A broad lawn, mature palms, and landscaped beds complement the corner-lot setting. From morning coffee on the lanai to an afternoon swim, this home offers space to relax and make the most of Florida living. Please enjoy the Interactive Virtual Tour
Facts & Features
MLS ID#MFRC7533386
Price$493,000
StatusActive
Bedrooms4
Bathrooms2
Full Baths2
Half Baths0
Square Footage2,526 sqft
Acres0.2700
Year Built1995
TypeResidential
SubtypeSingle Family Residence
StyleN/A
Community Information
Address26029 CONSTANTINE RD
SubdivisionPunta Gorda Ilses Sec 23
CityPunta Gorda
CountyCharlotte
StateFL
Zip Code33983
Senior CommunityNo
Amenities
AmenitiesOther
ParkingN/A
ViewNo
WaterfrontNo
PoolYes
Interior
Interior FeaturesCeiling Fans(s), Split Bedroom, Walk-In Closet(s), Eat-in Kitchen, Solid Wood Cabinets, Window Treatments, Solid Surface Counters, Primary Bedroom Main Floor
HeatingElectric
CoolingCentral Air
FlooringTile, Wood
FireplaceN/A
Stories1
AppliancesBuilt-In Oven, Cooktop, Dishwasher, Disposal, Dryer, Microwave, Refrigerator, Washer, Electric Water Heater, Wine Refrigerator
Exterior
Exterior FeaturesRain Gutters, Private Mailbox, Sidewalk, Hurricane Shutters
ConstructionBlock, Stucco
FoundationSlab
RoofShingle
FencingN/A
Lot FeaturesCorner Lot
School Information
ElementaryN/A
MiddleN/A
HighN/A
Additional Information
Date ListedNovember 13, 2026
Days on Market0
ZoningRSF3.5
Direction FacesNorth
New ConstructionNo
Mortgage Calculator
$
%
Years
Percent per year
This calculator provides estimates for informational purposes only and is not a loan offer, pre-approval, or commitment to lend. Actual rates, payments, and loan terms vary by lender and are subject to credit approval, income/asset verification, and market conditions. Property tax and homeowners insurance shown are estimates and may differ. PMI applies when the down payment is under 20%. For an official Loan Estimate, contact a licensed mortgage lender. RE/MAX ALLIANCE GROUP is a licensed real estate brokerage, not a mortgage lender. Equal Housing Opportunity.
0 days on market
Listed by: Denise Henry · 941-628-0856—RE/MAX ALLIANCE GROUP · 941-639-1376
Updated from Real Estate Market Data

MLS/IDX data last updated: November 13, 2026 11:31 PM . All data is obtained from various sources and may not have been verified by the broker or MLS GRID. Supplied Open House Information is subject to change without notice. All information should be independently reviewed and verified for accuracy. Properties may or may not be listed by the office/agent presenting the information
Location
AE
Get in Touch
You may also like
Similar Properties
Show More