$

Active
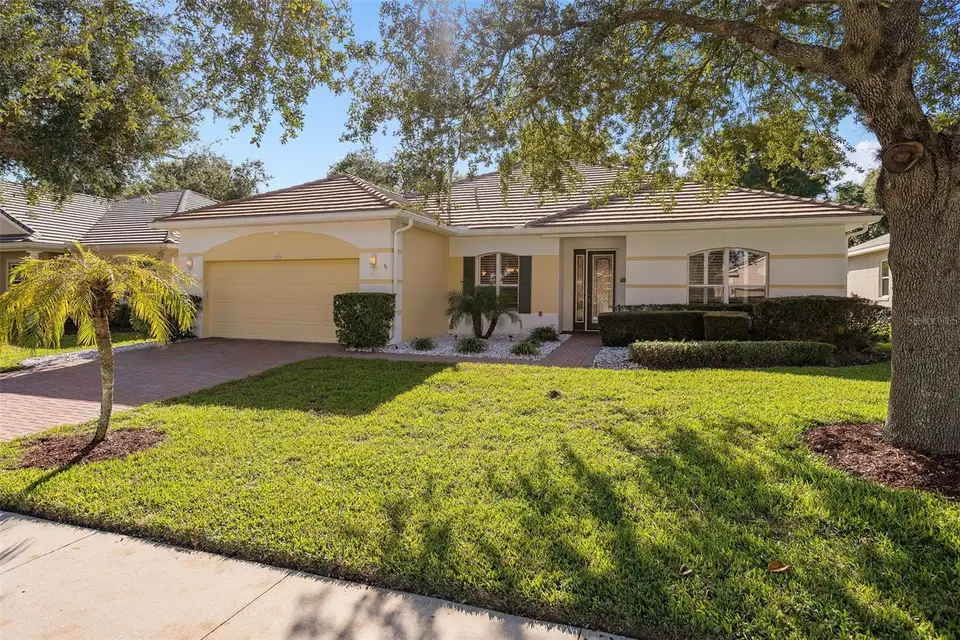
2575 SQUAW CREEK
Clermont, Lake, FL, 34711
$445,000
$197/sqft
3Beds
3Baths
2,261Sq Ft
2005Built
1Days on Market
About this home
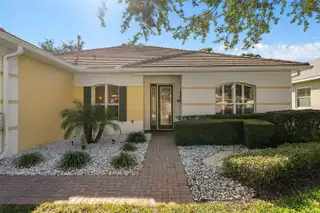
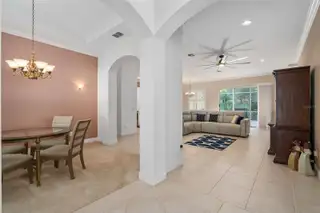
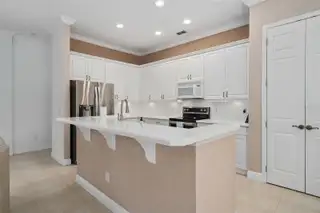
Virtually Staged. Nestled among oak trees and rolling hills of Clermont is Summit Greens, a 55+ golf community. Make your way through the GUARD GATED entry and inside you’ll find your new home. This 3 bedroom, 3 bathroom Split Floor Plan home was built for outdoor entertaining with a LARGE SCREENED LANAI and NO REAR NEIGHBORS. The SPACIOUS PRIMARY SUITE offers a BAY WINDOW and 2 separate WALK IN Closets. Step into the Primary En-Suite and find Split Comfort Height Vanities, a WALK IN shower, JETTED TUB, Water Closet, and Linen Closet. Have you ever wished you had a ceiling fan in your bathroom? This one’s got it! Through the leaded glass front door, you’re greeted with 9’-10” Ceilings and to your right is an amazing office space with a wall of BUILT IN SHELVING, allowing ample space to display whatever you’d like. Look up and you’ll find a TRAY CEILING accented with CROWN MOLDING. To your left is a Separate Dining Room, also with a TRAY CEILING. Tall Ceilings containing CROWN MOLDING continue into the living area, the heart of the home. Never stop entertaining your guests; The OPEN CONCEPT floorplan allows for seamless transitions to and from each area. In the kitchen are white SOLID WOOD CABINETS and a BREAKFAST BAR. Under Cabinet Lighting highlights beaming white countertops Stainless Refrigerator and Electric Range. A Nook just off the kitchen offers another option for guests to socialize. Bedroom 2, just off the kitchen, has its own En-Suite with a Separate Shower and a door leading outside to the Screened Lanai. Bedroom 3 is in its separate wing and is adjacent to Bathroom 3. The Laundry Room has a Built In Sink and offers plenty of Storage with a Linen Closet and additional upper cabinetry. Through the Laundry Room is your 2 car garage, which has a 10’x7’ space, perfect for a small workshop area or for more storage. Summit Greens Amenities consist of outdoor and Under Cover Pools, Clay Tennis Courts, Pickle Ball Courts, 28,000 sq ft clubhouse with 2 Card/Game Rooms, Arts and Crafts Center, Aerobics Room, Fitness Center, Billiard Room, Meeting Rooms, a relaxing TV Room, Library, Ballroom and onsite HOA Management Offices. Close to South Lake and Advent Health Hospitals, VA, Medical Offices, NTC (National Training Center), SHOPPING & DINING. Miles of Biking/Walking Trails and a 15-minute drive to either Downtown Clermont or Winter Garden for more enjoyment. Clermont National Golf Course is a Public Course and also has a State-of-the-Art Driving Range. If you want a bite to eat or a drink, Visit The View Restaurant in the pro shop building. For your traveling convenience, Summit Greens is a few minutes to the Florida Turnpike where OIA and Attractions are about 30 minutes away. HOA includes Internet, Cable, Lawn Care, Irrigation system maintenance, Guarded Main Gate, as well as Amenities. The A/C was replaced in 2018, the exterior of the home was painted and a NEW Hot Water Heater in September 2026.
Facts & Features
MLS ID#MFRO6455753
Price$445,000
StatusActive
Bedrooms3
Bathrooms3
Full Baths3
Half Baths0
Square Footage2,261 sqft
Acres0.1700
Year Built2005
TypeResidential
SubtypeSingle Family Residence
StyleFlorida, Mediterranean, Coastal
Community Information
Address2575 SQUAW CREEK
SubdivisionSummit Greens Ph 02D
CityClermont
CountyLake
StateFL
Zip Code34711
Senior CommunityYes
Amenities
AmenitiesCable TV, Clubhouse, Pool, Tennis Court(s), Golf Course, Fitness Center, Recreation Facilities, Pickleball Court(s), Gated, Spa/Hot Tub
ParkingN/A
ViewNo
WaterfrontNo
PoolNo
Interior
Interior FeaturesCeiling Fans(s), High Ceilings, Open Floorplan, Split Bedroom, Walk-In Closet(s), Solid Wood Cabinets, Thermostat, Crown Molding, Window Treatments, Solid Surface Counters, Built-in Features, Primary Bedroom Main Floor, Tray Ceiling(s), Carbon Monoxide Detector(s)
HeatingCentral, Natural Gas
CoolingCentral Air
FlooringCarpet, Ceramic Tile
FireplaceN/A
StoriesN/A
AppliancesDishwasher, Disposal, Dryer, Microwave, Refrigerator, Washer, Range, Exhaust Fan, Gas Water Heater
Exterior
Exterior FeaturesRain Gutters, Sprinkler Metered
ConstructionBlock, Stucco
FoundationSlab
RoofTile
FencingN/A
Lot FeaturesCity Limits, Landscaped, Paved, Near Golf Course, Sidewalk, Private
School Information
ElementaryN/A
MiddleN/A
HighN/A
Additional Information
Date ListedNovember 10, 2026
Days on Market1
ZoningN/A
Direction FacesNortheast
New ConstructionNo
Mortgage Calculator
$
%
Years
Percent per year
This calculator provides estimates for informational purposes only and is not a loan offer, pre-approval, or commitment to lend. Actual rates, payments, and loan terms vary by lender and are subject to credit approval, income/asset verification, and market conditions. Property tax and homeowners insurance shown are estimates and may differ. PMI applies when the down payment is under 20%. For an official Loan Estimate, contact a licensed mortgage lender. RE/MAX SELECT GROUP is a licensed real estate brokerage, not a mortgage lender. Equal Housing Opportunity.
1 day on market
Listed by: Mike Mondello · 407-760-5174—RE/MAX SELECT GROUP · 407-352-5800
Updated from Real Estate Market Data

MLS/IDX data last updated: November 14, 2026 7:13 AM . All data is obtained from various sources and may not have been verified by the broker or MLS GRID. Supplied Open House Information is subject to change without notice. All information should be independently reviewed and verified for accuracy. Properties may or may not be listed by the office/agent presenting the information
Location
AE
Get in Touch
You may also like
Similar Properties
Show More