$
Active
256 MARK TWAIN LN
Rotonda West, Charlotte, FL, 33947
$434,000
$207/sqft
3Beds
2Baths
2,098Sq Ft
1988Built
1Days on Market
About this home
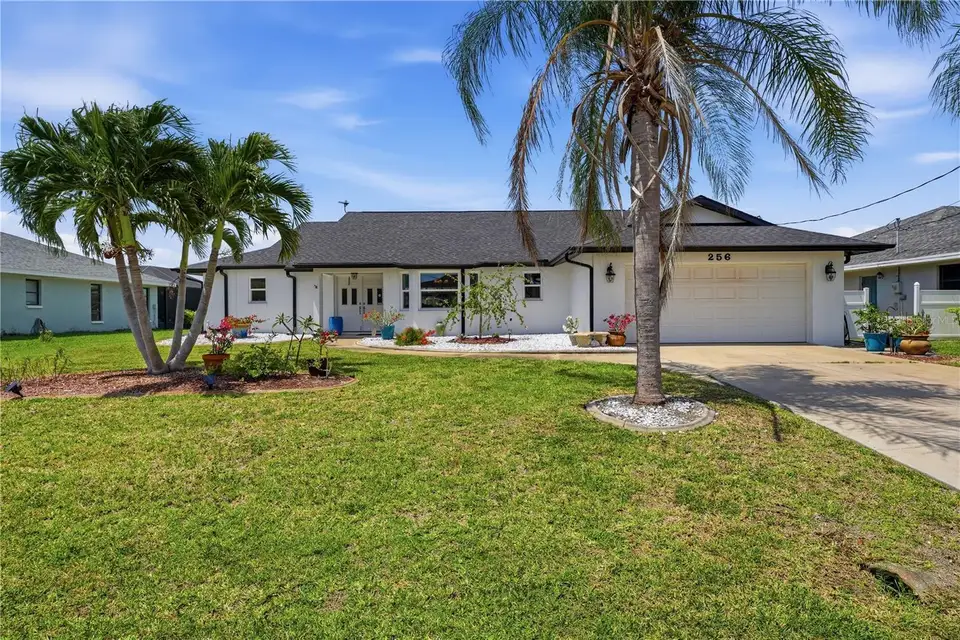
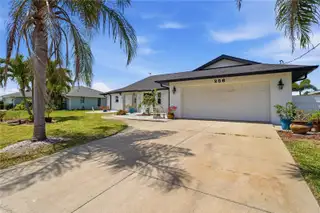
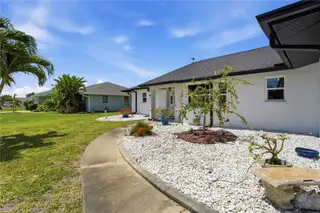
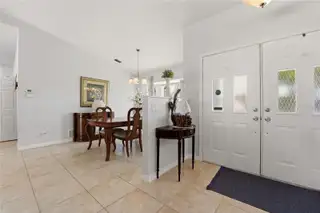
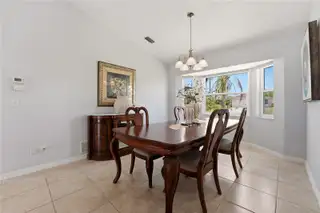
One of the best floor plans in Rotonda West. This 3 bed, 2 bath, 2 car garage pool home sits on a freshwater canal in Pebble Beach, in zone X500 where lenders typically do not require flood insurance. The big ticket items are done: roof in 2022 and a brand new pool cage in 2025. Double entry doors open to a great room with soaring vaulted ceilings and an open living, dining, and kitchen layout. Oversized pocketing sliders disappear into the wall and open the whole space to the lanai, so from the couch you look straight through to the pool, spa, and water. The kitchen has stainless appliances, rich wood cabinetry, stone counters, and a breakfast bar that serves both the family room and a bright dinette overlooking the pool. The split plan gives the primary suite its own wing with private lanai access, a walk in closet, a walk in shower, and pool views from bed. Two guest bedrooms and a full pool bath sit on the opposite side, ideal for family or guests. Out back is where this home really stands apart. The new cage has a picture frame design with no screen seams in your line of sight to the water. You get great privacy, a huge covered back porch, and an expansive pool deck with room for lounging, dining, and a fire table, all overlooking 80 feet of canal frontage and the custom tiled pool and spa. Beyond the cage, a chain link fenced yard gives dogs plenty of room to run. HOA is only $190 a year. Rotonda West puts you minutes from 6+ golf courses, Boca Grande and Englewood beaches, world class fishing, dining, shopping, and miles of bike trails. Move in ready. Schedule your private showing today.
Facts & Features
MLS ID#MFRD6149623
Price$434,000
StatusActive
Bedrooms3
Bathrooms2
Full Baths2
Half Baths0
Square Footage2,098 sqft
Acres0.2300
Year Built1988
TypeResidential
SubtypeSingle Family Residence
StyleN/A
Community Information
Address256 MARK TWAIN LN
SubdivisionRotonda West Pebble Beach
CityRotonda West
CountyCharlotte
StateFL
Zip Code33947
Senior CommunityNo
Amenities
AmenitiesGolf Course, Other, Park, Playground, Storage
ParkingN/A
ViewNo
WaterfrontYes
PoolYes
Interior
Interior FeaturesHigh Ceilings, Open Floorplan, Split Bedroom, Vaulted Ceiling(s), Walk-In Closet(s), Eat-in Kitchen, Cathedral Ceiling(s), Kitchen/Family Room Combo, Stone Counters, Thermostat, Window Treatments, Primary Bedroom Main Floor, Other
HeatingCentral, Electric
CoolingCentral Air
FlooringCeramic Tile
FireplaceN/A
Stories1
AppliancesDishwasher, Dryer, Microwave, Refrigerator, Washer, Electric Water Heater, Range
Exterior
Exterior FeaturesLighting, Private Mailbox, Other, Dog Run
ConstructionBlock
FoundationSlab
RoofShingle
FencingChain Link
Lot FeaturesPaved
School Information
ElementaryN/A
MiddleN/A
HighN/A
Additional Information
Date ListedNovember 9, 2026
Days on Market1
ZoningRSF5
Direction FacesNortheast
New ConstructionNo
Mortgage Calculator
$
%
Years
Percent per year
This calculator provides estimates for informational purposes only and is not a loan offer, pre-approval, or commitment to lend. Actual rates, payments, and loan terms vary by lender and are subject to credit approval, income/asset verification, and market conditions. Property tax and homeowners insurance shown are estimates and may differ. PMI applies when the down payment is under 20%. For an official Loan Estimate, contact a licensed mortgage lender. LASBURY-TRACY REALTY INC. is a licensed real estate brokerage, not a mortgage lender. Equal Housing Opportunity.
1 day on market
Listed by: Austin Tracy · 941-387-4259—LASBURY-TRACY REALTY INC. · 941-474-5585
Updated from Real Estate Market Data

MLS/IDX data last updated: November 14, 2026 7:13 AM . All data is obtained from various sources and may not have been verified by the broker or MLS GRID. Supplied Open House Information is subject to change without notice. All information should be independently reviewed and verified for accuracy. Properties may or may not be listed by the office/agent presenting the information
Location
AE
Get in Touch
You may also like
Similar Properties
Show More