$
Active
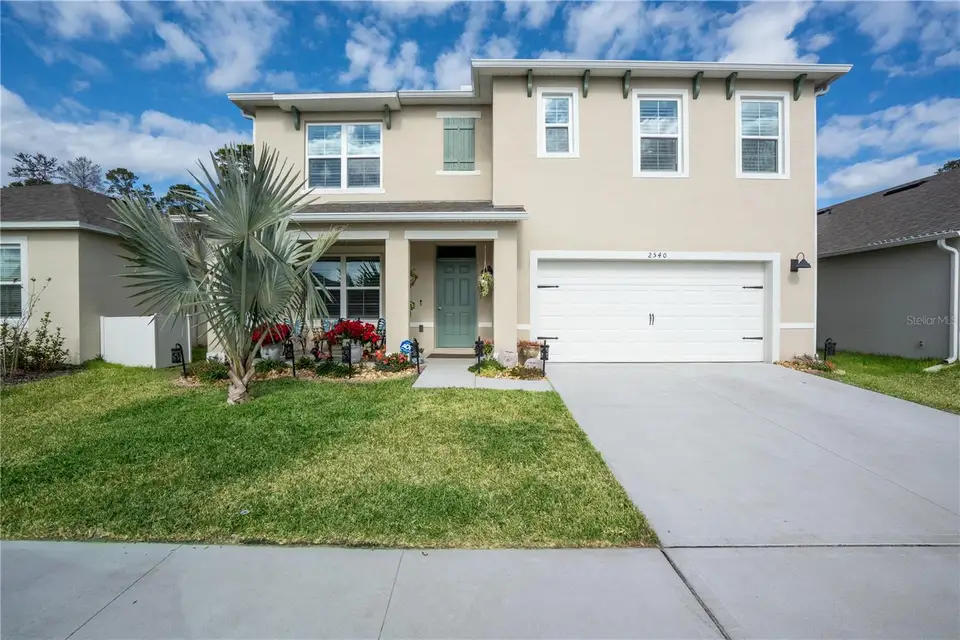
2540 HARMONIA HAMMOCK RD
Harmony, Osceola, FL, 34773
$454,000
$173/sqft
5Beds
3Baths
2,626Sq Ft
2023Built
266Days on Market
About this home
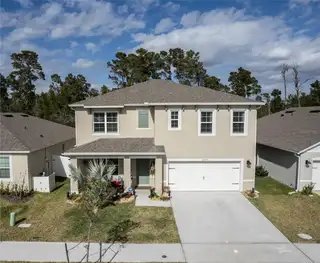
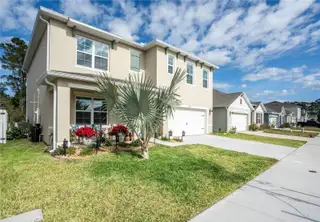
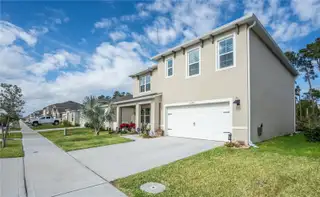
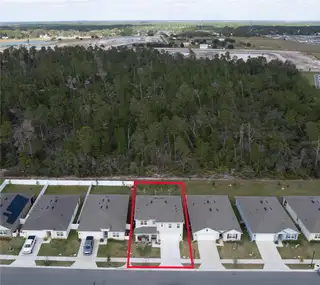
Beautiful 5BR Home | Premium Conservation Lot | Loaded with Upgrades! Welcome to this stunning 5-bedroom, 3 bath home located in the desirable Harmony West community! Situated on a large premium lot backing to a peaceful conservation area, this open-concept home offers both privacy and modern living. CDD TAXES ARE INCLUDED IN THE PROPETY TAXES. Main Features: • First-floor bedroom with nearby full bath – ideal for guests or in-laws • Gourmet kitchen with Quartz countertops, stainless steel appliances, breakfast bar, and a large walk-in pantry • Versatile flex room – perfect for a home office, gym, or playroom • Upstairs owner’s suite with dual walk-in closets and a spacious en-suite bath • Three additional bedrooms on second floor, full bath, and a large loft for extra living space Owner-Upgraded Highlights: • Plantation shutters throughout • Stylish lighting & ceiling fans • Epoxy-coated garage floor • Water softener system • Gutters • Oversized brick patio in the backyard – great for entertaining Community Amenities: Just a short walk to Harmony West’s 5,000 sq. ft. resort-style pool, sun shelf, splash pad, fitness center, and clubhouse. Don’t miss this move-in-ready gem—schedule your private showing today!
Facts & Features
MLS ID#MFRO6353734
Price$454,000
StatusActive
Bedrooms5
Bathrooms3
Full Baths3
Half Baths0
Square Footage2,626 sqft
Acres0.1300
Year Built2023
TypeResidential
SubtypeSingle Family Residence
StyleTraditional
Community Information
Address2540 HARMONIA HAMMOCK RD
SubdivisionVillages At Harmony Ph 1C-2
CityHarmony
CountyOsceola
StateFL
Zip Code34773
Senior CommunityNo
Amenities
AmenitiesN/A
ParkingN/A
ViewNo
WaterfrontNo
PoolNo
Interior
Interior FeaturesCeiling Fans(s), Walk-In Closet(s), Eat-in Kitchen, Living Room/Dining Room Combo, Kitchen/Family Room Combo, Stone Counters, Thermostat, Solid Surface Counters, PrimaryBedroom Upstairs
HeatingCentral, Electric
CoolingCentral Air
FlooringCarpet, Ceramic Tile
FireplaceN/A
StoriesN/A
AppliancesDishwasher, Disposal, Dryer, Microwave, Washer, Electric Water Heater, Range, Water Softener
Exterior
Exterior FeaturesRain Gutters, Sliding Doors, Sidewalk, Sprinkler Metered
ConstructionBlock, Stucco, Concrete
FoundationSlab
RoofShingle
FencingN/A
Lot FeaturesLevel, Conservation Area
School Information
ElementaryHarmony Community School (K-5)
MiddleHarmony Middle
HighHarmony High
Additional Information
Date ListedOctober 18, 2025
Days on Market266
ZoningPD
Direction FacesSoutheast
New ConstructionNo
Mortgage Calculator
$
%
Years
Percent per year
This calculator provides estimates for informational purposes only and is not a loan offer, pre-approval, or commitment to lend. Actual rates, payments, and loan terms vary by lender and are subject to credit approval, income/asset verification, and market conditions. Property tax and homeowners insurance shown are estimates and may differ. PMI applies when the down payment is under 20%. For an official Loan Estimate, contact a licensed mortgage lender. HOMESMART is a licensed real estate brokerage, not a mortgage lender. Equal Housing Opportunity.
266 days on market
Listed by: Jamie Andrychowski · 224-636-1976—HOMESMART · 407-476-0451
Updated from Real Estate Market Data

MLS/IDX data last updated: November 14, 2026 7:13 AM . All data is obtained from various sources and may not have been verified by the broker or MLS GRID. Supplied Open House Information is subject to change without notice. All information should be independently reviewed and verified for accuracy. Properties may or may not be listed by the office/agent presenting the information
Location
AE
Get in Touch
You may also like
Similar Properties
Show More