$

Active
2511 PINE PRESERVE CT
Saint Cloud, Osceola, FL, 34771
$620,000
$299/sqft
3Beds
2Baths
2,077Sq Ft
2024Built
56Days on Market
About this home
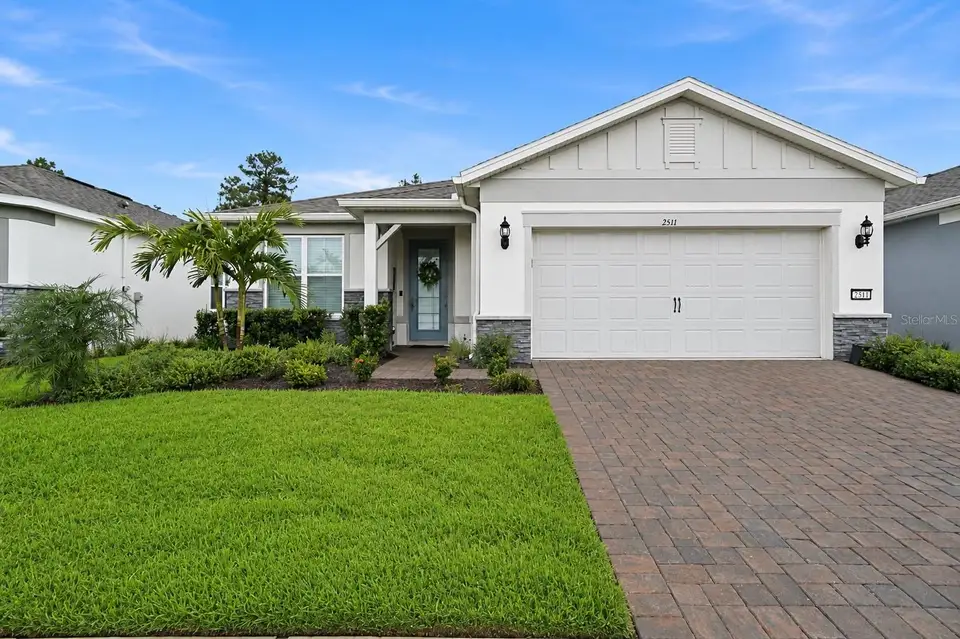
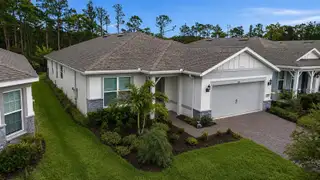
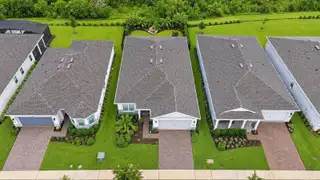
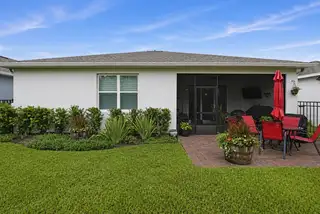
MAJOR PRICE REDUCTION - Beautiful 3-bedroom, 2-bath home with additional flex space located in a desirable gated 55+ active community and available for immediate move-in. This well-appointed home features numerous upgrades, in excess of $50,000 above the actual purchase price, which includes PLANTATION SHUTTERS, a CUSTOM-DESIGNED PRIMARY BEDROOM CLOSET, AN INSULATED GARAGE FOR ADDED TEMPERATURE CONTROL, and an epoxy-coated garage floor. Garage has an ELECTRIC CAR PLUG FOR CHARGING YOUR ELECTRIC VEHICLE. The PROFESSIONALLY DESIGNED BACKYARD GARDEN backs to a peaceful conservation area and offers a FENCED YARD, OUTDOOR FOUNTAIN AND EXTENDED PAVER PATIO, a screen-enclosed lanai—perfect for enjoying Florida outdoor living. The manned, gated community features an impressive 27,000-square-foot clubhouse with ballrooms, conference rooms, fitness center with equipment, exercise rooms, pickleball courts, resort-style swimming pool with lap lanes, hot tub, resistance pool, outdoor pavilion, and on-site restaurant. A full-time entertainment director coordinates shows, special events, activities, and educational seminars. Conveniently located near shopping and Basecamp, an environmental and educational area featuring a scenic walking trail. Move-in ready and easy to show!
Facts & Features
MLS ID#MFRO6439329
Price$620,000
StatusActive
Bedrooms3
Bathrooms2
Full Baths2
Half Baths0
Square Footage2,077 sqft
Acres0.1700
Year Built2024
TypeResidential
SubtypeSingle Family Residence
StyleTraditional
Community Information
Address2511 PINE PRESERVE CT
SubdivisionDel Webb Sunbridge Ph 2A
CitySaint Cloud
CountyOsceola
StateFL
Zip Code34771
Senior CommunityYes
Amenities
AmenitiesClubhouse, Pool, Fitness Center, Pickleball Court(s), Gated, Spa/Hot Tub, Maintenance, Security, Vehicle Restrictions, Wheelchair Access, Handicap Modified
ParkingN/A
ViewNo
WaterfrontNo
PoolNo
Interior
Interior FeaturesCeiling Fans(s), Open Floorplan, Split Bedroom, Walk-In Closet(s), L Dining, Living Room/Dining Room Combo, Kitchen/Family Room Combo, Thermostat, Window Treatments, Smart Home, Primary Bedroom Main Floor, In Wall Pest System
HeatingCentral, Gas
CoolingCentral Air
FlooringCeramic Tile
FireplaceN/A
Stories1
AppliancesBuilt-In Oven, Cooktop, Dishwasher, Disposal, Dryer, Microwave, Refrigerator, Washer, Range, Tankless Water Heater, Gas Water Heater
Exterior
Exterior FeaturesLighting, Sidewalk, Private Yard
ConstructionBlock, Stucco
FoundationConcrete Perimeter, Block
RoofShingle
FencingFenced
Lot FeaturesN/A
School Information
ElementaryN/A
MiddleN/A
HighN/A
Additional Information
Date ListedSeptember 4, 2026
Days on Market56
ZoningRES
Direction FacesSoutheast
New ConstructionNo
Mortgage Calculator
$
%
Years
Percent per year
This calculator provides estimates for informational purposes only and is not a loan offer, pre-approval, or commitment to lend. Actual rates, payments, and loan terms vary by lender and are subject to credit approval, income/asset verification, and market conditions. Property tax and homeowners insurance shown are estimates and may differ. PMI applies when the down payment is under 20%. For an official Loan Estimate, contact a licensed mortgage lender. MY FLORIDA HOME CENTER REAL ESTATE is a licensed real estate brokerage, not a mortgage lender. Equal Housing Opportunity.
56 days on market
Listed by: Frank Kusiak · 321-231-5586—MY FLORIDA HOME CENTER REAL ESTATE · 321-231-5586
Updated from Real Estate Market Data

MLS/IDX data last updated: November 14, 2026 3:08 PM . All data is obtained from various sources and may not have been verified by the broker or MLS GRID. Supplied Open House Information is subject to change without notice. All information should be independently reviewed and verified for accuracy. Properties may or may not be listed by the office/agent presenting the information
Location
AE
Get in Touch
You may also like
Similar Properties
Show More


