$
Active
2510 FRITZKE RD
Dover, Hillsborough, FL, 33527
$675,000
$242/sqft
4Beds
3Baths
2,792Sq Ft
1968Built
13Days on Market
About this home
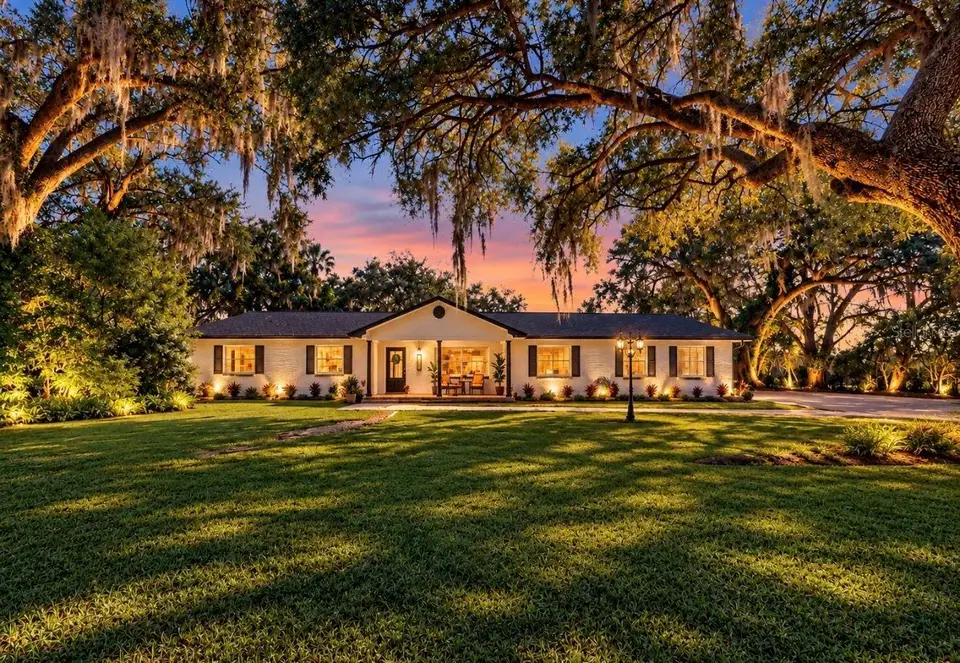
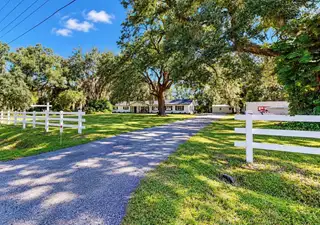
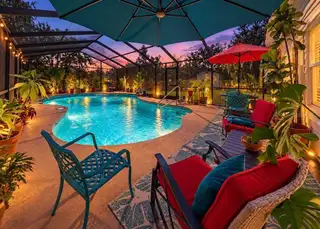
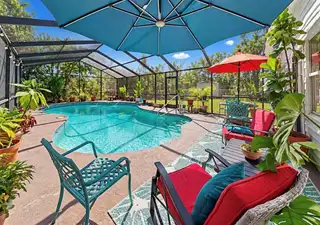
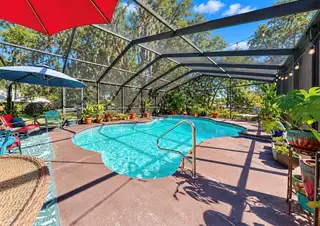
Discover the perfect blend of peaceful country living and comfortable everyday living on this beautiful one-acre property, shaded by gorgeous mature oak trees. Offering 4 bedrooms, 3 bathrooms, and 2,792 square feet, this home features a spacious chef’s kitchen, a cozy fireplace, and two master suites providing exceptional flexibility. One master suite could easily serve as an in-law suite, complete with a separate entrance for added privacy and convenience. Step outside and enjoy your own private outdoor retreat, featuring a huge swimming pool, a screened pool lanai, and a fenced yard with room for pets to enjoy the outdoors and an additional storage building. The expansive lot and beautiful oak trees create a serene setting to relax, entertain, and enjoy the best of outdoor living. Numerous updates provide added peace of mind, including a new roof in 2023, HVAC system and well pump in 2021, and a new pool pump, hot water heater, and Culligan water filtration system in 2024. Additional improvements include fresh exterior paint, freshly painted kitchen cabinets, a rescreened pool lanai, and hookups for a whole-house generator and an EV charger. With generous living space, versatile suite options, thoughtful updates, and a beautiful one-acre setting, this property offers a wonderful opportunity to enjoy space, comfort, and outdoor living.
Facts & Features
MLS ID#MFRTB8560889
Price$675,000
StatusActive
Bedrooms4
Bathrooms3
Full Baths3
Half Baths0
Square Footage2,792 sqft
Acres0.8900
Year Built1968
TypeResidential
SubtypeSingle Family Residence
StyleRanch
Community Information
Address2510 FRITZKE RD
SubdivisionZzz
CityDover
CountyHillsborough
StateFL
Zip Code33527
Senior CommunityNo
Amenities
AmenitiesN/A
ParkingN/A
ViewNo
WaterfrontNo
PoolYes
Interior
Interior FeaturesCeiling Fans(s), High Ceilings, Open Floorplan, Vaulted Ceiling(s), Walk-In Closet(s), Living Room/Dining Room Combo, Kitchen/Family Room Combo, Solid Surface Counters, Beamed Ceilings
HeatingCentral
CoolingCentral Air
FlooringCarpet, Ceramic Tile
FireplaceLiving Room, Wood Burning, Family Room, Masonry
StoriesN/A
AppliancesBuilt-In Oven, Dishwasher, Disposal, Refrigerator, Electric Water Heater, Freezer, Range, Range Hood
Exterior
Exterior FeaturesOther, Dog Run, Private Yard, Private Entrance
ConstructionBlock
FoundationSlab
RoofShingle
FencingN/A
Lot FeaturesIn County
School Information
ElementaryCork-Hb
MiddleTomlin-Hb
HighPlant City-Hb
Additional Information
Date ListedOctober 25, 2026
Days on Market13
ZoningAS-1
Direction FacesWest
New ConstructionNo
Mortgage Calculator
$
%
Years
Percent per year
This calculator provides estimates for informational purposes only and is not a loan offer, pre-approval, or commitment to lend. Actual rates, payments, and loan terms vary by lender and are subject to credit approval, income/asset verification, and market conditions. Property tax and homeowners insurance shown are estimates and may differ. PMI applies when the down payment is under 20%. For an official Loan Estimate, contact a licensed mortgage lender. SIGNATURE REALTY ASSOCIATES is a licensed real estate brokerage, not a mortgage lender. Equal Housing Opportunity.
13 days on market
Listed by: Linda Temples · 813-210-2002—SIGNATURE REALTY ASSOCIATES · 813-689-3115
Updated from Real Estate Market Data

MLS/IDX data last updated: November 14, 2026 7:13 AM . All data is obtained from various sources and may not have been verified by the broker or MLS GRID. Supplied Open House Information is subject to change without notice. All information should be independently reviewed and verified for accuracy. Properties may or may not be listed by the office/agent presenting the information
Location
AE
Get in Touch
You may also like
Similar Properties
Show More