$


Active
25065 SPARTINA DR
Venice, Sarasota, FL, 34293
$685,000
$330/sqft
3Beds
2Baths
2,078Sq Ft
2021Built
2Days on Market
About this home
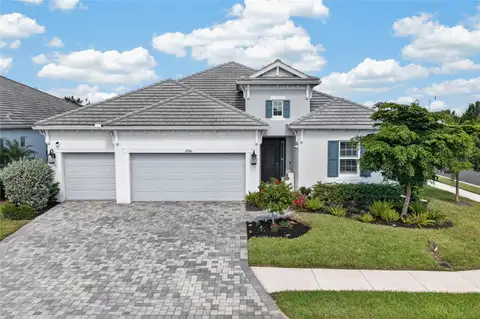
Now is your opportunity to own this desirable Angelina floor plan home located in the highly sought after guard gated community of Sarasota National. This home comes with 2 GOLF MEMBERSHIPS that are included in your HOA FEE with NO extra buy-in fees required. GOLF RENOVATION ASSESSMENT HAS BEEN PAID IN FULL and the course renovation is almost complete! Located on a premium lot with South facing sweeping water and preserve views, there is NO FLOOD INSURANCE REQUIRED! The entire home has HURRICANE IMPACT GLASS WINDOWS, and the sliders come equipped with easy to install Kevlar Hurricane Screens. Both sliders have HUNTER DOUGLAS privacy gliders. Inside you will find upgraded 20x20 tile flooring throughout the main living areas, 8-foot interior doors, upgraded interior paint, and beautiful crown moldings. This floor plan offers one of the most desirable kitchen layouts with a massive island that is perfect for entertaining and a convenient pass-through window that makes serving while you dine alfresco a breeze. The kitchen was upgraded at the time of construction to include white shaker style cabinetry, sparkling quartz countertops, subway tile backsplash, under cabinet lighting, and built-in stainless steel appliances. The open concept floor plan allows you to enjoy water and preserve views from every angle as you move through the main living space. There is an oversized dining room that is perfect for entertaining, and the large light filled living room is the perfect place to unwind after a day on the course. The primary suite is large on space and flooded with light thanks to a wall of windows and a large slider that leads out to the lanai. There is a spa like primary bathroom that features dual sinks, deep soaker tub, and a walk-in shower, as well as 2 large closets with CUSTOM BUILT-INS that provide ample storage. Up front you will find a light filled bedroom with bay window, a full bathroom, and a third bedroom that has porcelain tile floors and double pocket doors that make this the perfect space for a home office or den. The pantry and all closets throughout the entire home were upgraded with wood shelving, and the 2-car garage has an epoxy floor and keypad entry for easy access. The oversized lanai gives you space to enjoy endless outdoor living and there is more than enough room to add a POOL and create the outdoor oasis of your dreams! The golf course is currently receiving a 5-star renovation by the world-renowned team of Fry/Straka! Sarasota National is a maintenance free community that includes irrigation, mowing, trimming, edging, fertilization, re-mulching, cable, guard gate, resort style amenities, championship golf course, and so much more! Live like you are on a 5-star vacation with a 30,000sf clubhouse with resort pool, hot tub, outdoor tiki bar serving food and drinks daily, coffee house, 3 dining options, 7,000sf fitness center with top-of-the-line equipment and classes, bocce ball, pickle ball, tennis, dog park, playground, and event lawn! Sarasota National is a coveted 2400-acre International Audubon Bird Sanctuary that offers some of the most beautiful water and preserve views in all of Venice. This home is minutes from the new and exciting town center of Wellen Park and the Atlanta Brave's spring training camp at the CoolToday Park Stadium. Explore 3 local beaches and historic downtown Venice within minutes! If you are dreaming of a life in Florida, look no further than Sarasota National, a 5-star golf community!
Facts & Features
MLS ID#MFRN6146438
Price$685,000
StatusActive
Bedrooms3
Bathrooms2
Full Baths2
Half Baths0
Square Footage2,078 sqft
Acres0.1700
Year Built2021
TypeResidential
SubtypeSingle Family Residence
StyleFlorida, Mediterranean
Community Information
Address25065 SPARTINA DR
SubdivisionSarasota National Ph 8
CityVenice
CountySarasota
StateFL
Zip Code34293
Senior CommunityNo
Amenities
AmenitiesCable TV, Clubhouse, Pool, Tennis Court(s), Golf Course, Fitness Center, Recreation Facilities, Pickleball Court(s), Gated, Fence Restrictions, Spa/Hot Tub, Maintenance, Security, Playground
ParkingN/A
ViewNo
WaterfrontYes
PoolNo
Interior
Interior FeaturesHigh Ceilings, Open Floorplan, Walk-In Closet(s), Living Room/Dining Room Combo, Kitchen/Family Room Combo, Thermostat, Crown Molding, Window Treatments, Solid Surface Counters, In Wall Pest System, Tray Ceiling(s)
HeatingCentral
CoolingCentral Air
FlooringTile, Carpet
FireplaceN/A
StoriesN/A
AppliancesBuilt-In Oven, Cooktop, Dishwasher, Disposal, Dryer, Microwave, Refrigerator, Washer, Electric Water Heater, Range Hood
Exterior
Exterior FeaturesRain Gutters, Lighting, Sidewalk
ConstructionBlock, Stucco
FoundationSlab
RoofTile
FencingN/A
Lot FeaturesN/A
School Information
ElementaryN/A
MiddleN/A
HighN/A
Additional Information
Date ListedNovember 10, 2026
Days on Market2
ZoningRE1
Direction FacesNorth
New ConstructionNo
Mortgage Calculator
$
%
Years
Percent per year
This calculator provides estimates for informational purposes only and is not a loan offer, pre-approval, or commitment to lend. Actual rates, payments, and loan terms vary by lender and are subject to credit approval, income/asset verification, and market conditions. Property tax and homeowners insurance shown are estimates and may differ. PMI applies when the down payment is under 20%. For an official Loan Estimate, contact a licensed mortgage lender. COLDWELL BANKER REALTY is a licensed real estate brokerage, not a mortgage lender. Equal Housing Opportunity.
2 days on market
Listed by: Walter Shepherd · 941-445-2455—COLDWELL BANKER REALTY · 941-493-1000
Updated from Real Estate Market Data

MLS/IDX data last updated: November 14, 2026 3:08 PM . All data is obtained from various sources and may not have been verified by the broker or MLS GRID. Supplied Open House Information is subject to change without notice. All information should be independently reviewed and verified for accuracy. Properties may or may not be listed by the office/agent presenting the information
Location
AE
Get in Touch
You may also like
Similar Properties
Show More