$


Active
24763 NW HIGHVIEW AVE
Dunnellon, Marion, FL, 34431
$214,999
$198/sqft
3Beds
2Baths
1,087Sq Ft
2026Built
251Days on Market
About this home
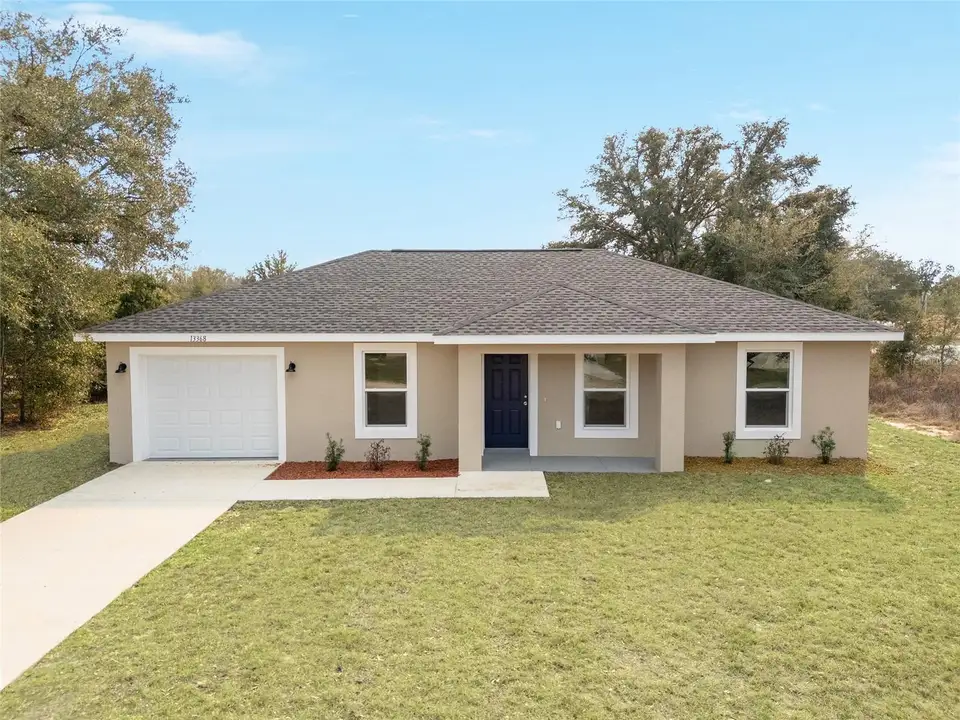
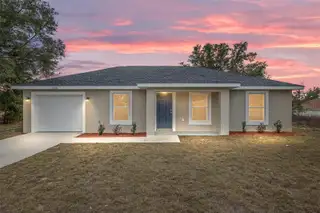
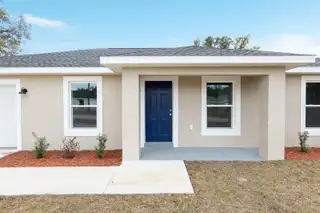
Discover the charm of this new construction “Maplewood” model by Bakan Homes, thoughtfully designed to blend affordability with everyday comfort, this home presents a wonderful opportunity for buyers seeking stylish, attainable homeownership. Inside, you’ll find 8’ ceilings in the bedrooms and vaulted ceilings in the main living areas, creating an open and inviting feel throughout. The kitchen is efficiently designed with gleaming quartz countertops and stainless-steel appliances, including a dishwasher, offering both practicality and modern appeal. Modern vinyl plank flooring throughout the social areas and stylish carpet in all 3 bedrooms not only looks beautiful but also ensures easy maintenance, making it perfect for families and pet owners. With smart use of space and a focus on livability, this home is ideal for first-time buyers, downsizers, or anyone looking for a cozy yet functional retreat without compromising quality. For added peace of mind, the home includes a limited Builder Warranty valid for one year after the issuance of the Certificate of Occupancy. Photos are of a recently completed model. Colors, finishes, and appliances may vary from home to home. This model does not include a garage door opener. Estimated completion dates are subject to change due to unforeseen circumstances.
Facts & Features
MLS ID#MFROM720066
Price$214,999
StatusActive
Bedrooms3
Bathrooms2
Full Baths2
Half Baths0
Square Footage1,087 sqft
Acres0.2400
Year Built2026
TypeResidential
SubtypeSingle Family Residence
StyleN/A
Community Information
Address24763 NW HIGHVIEW AVE
SubdivisionRainbow Lks Ests Sec O
CityDunnellon
CountyMarion
StateFL
Zip Code34431
Senior CommunityNo
Amenities
AmenitiesN/A
ParkingN/A
ViewNo
WaterfrontNo
PoolNo
Interior
Interior FeaturesHigh Ceilings, Vaulted Ceiling(s), Walk-In Closet(s), Thermostat
HeatingElectric
CoolingCentral Air
FlooringCarpet, Vinyl
FireplaceN/A
StoriesN/A
AppliancesDishwasher, Microwave, Refrigerator, Range
Exterior
Exterior FeaturesN/A
ConstructionStucco, Frame
FoundationSlab
RoofShingle
FencingN/A
Lot FeaturesN/A
School Information
ElementaryN/A
MiddleN/A
HighN/A
Additional Information
Date ListedMarch 4, 2026
Days on Market251
ZoningR1
Direction FacesSouth
New ConstructionYes
Mortgage Calculator
$
%
Years
Percent per year
This calculator provides estimates for informational purposes only and is not a loan offer, pre-approval, or commitment to lend. Actual rates, payments, and loan terms vary by lender and are subject to credit approval, income/asset verification, and market conditions. Property tax and homeowners insurance shown are estimates and may differ. PMI applies when the down payment is under 20%. For an official Loan Estimate, contact a licensed mortgage lender. REAL ESTATE TEAMMATES LLC is a licensed real estate brokerage, not a mortgage lender. Equal Housing Opportunity.
251 days on market
Listed by: Sergio Rebollo · 786-724-9688—REAL ESTATE TEAMMATES LLC · 305-773-8564
Updated from Real Estate Market Data

MLS/IDX data last updated: November 14, 2026 7:13 AM . All data is obtained from various sources and may not have been verified by the broker or MLS GRID. Supplied Open House Information is subject to change without notice. All information should be independently reviewed and verified for accuracy. Properties may or may not be listed by the office/agent presenting the information
Location
AE
Get in Touch
You may also like
Similar Properties
Show More

