$
Active
2464 LAUREL GLEN DR
Lakeland, Polk, FL, 33803
$644,900
$245/sqft
4Beds
3Baths
2,633Sq Ft
2006Built
72Days on Market
About this home
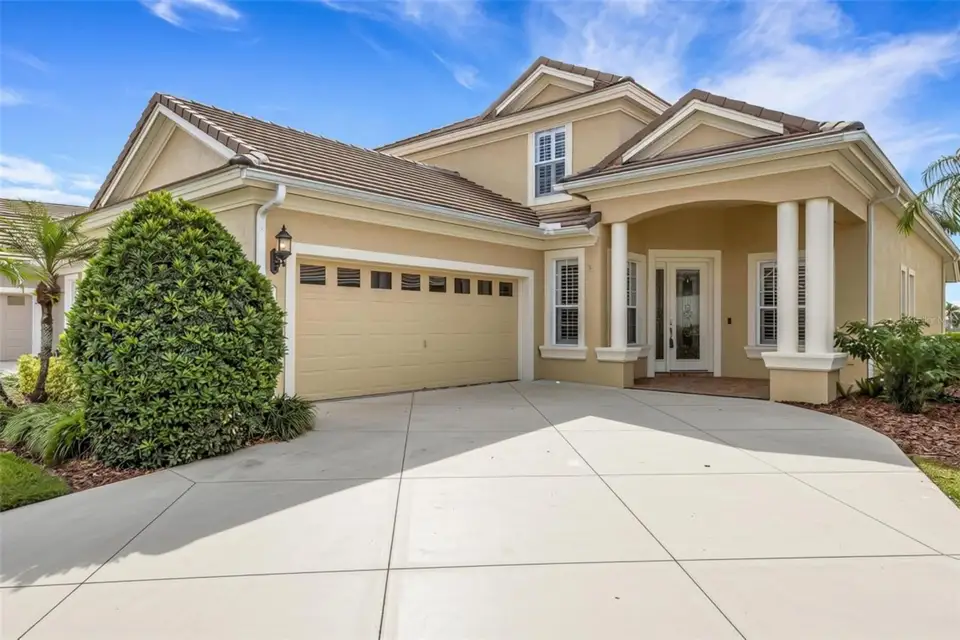
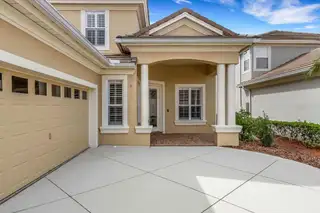
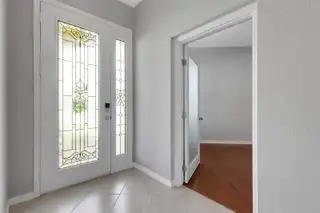
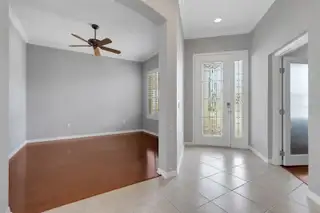
NEW PRICE ON THE WATERFRONT IN LAUREL GLEN AT GRASSLANDS This beautifully maintained Wyndham plan home affords over 2600 SF of living area, a 2-car garage with extra space for a golf cart and, of course, jaw dropping water views from many vantage points. Downstairs you’ll find an office/den, living room, greatroom, formal dining room, primary bedroom suite with walk-in closets and ensuite bathroom, guest bathroom, and spacious kitchen, greatroom, casual dining space . . . many of which boast water views. And then there is the expanded screen enclosed lanai with bar area and wall mounted custom-built TV cabinet to protect valuable electronics from the elements. Upstairs there are two bedrooms (one is 20’ x 12’ in size!) and a second full bathroom. The home was repainted inside in 2024 and has newer stainless-steel appliances. One low monthly HOA fee takes care of landscape maintenance, exterior painting and pressure washing of the tile roof and structure at regular intervals plus common area maintenance and 24/7 manned gate operations. It’s genuinely like living in a resort every day of the year. Membership to the Grasslands Golf and Country Club is optional but with the amenities offered you will be very tempted so be sure to check out membership opportunities when you visit.
Facts & Features
MLS ID#MFRL4964550
Price$644,900
StatusActive
Bedrooms4
Bathrooms3
Full Baths2
Half Baths1
Square Footage2,633 sqft
Acres0.1700
Year Built2006
TypeResidential
SubtypeSingle Family Residence
StyleContemporary, Florida
Community Information
Address2464 LAUREL GLEN DR
SubdivisionLaurel Glen Ph 02
CityLakeland
CountyPolk
StateFL
Zip Code33803
Senior CommunityNo
Amenities
AmenitiesGated, Fence Restrictions, Maintenance, Vehicle Restrictions, Optional Additional Fees
ParkingN/A
ViewNo
WaterfrontNo
PoolNo
Interior
Interior FeaturesCeiling Fans(s), High Ceilings, Open Floorplan, Split Bedroom, Walk-In Closet(s), Crown Molding, Window Treatments, Solid Surface Counters, Primary Bedroom Main Floor, Other
HeatingCentral, Heat Pump, Zoned
CoolingCentral Air, Zoned
FlooringTile, Carpet
FireplaceN/A
Stories2
AppliancesDishwasher, Dryer, Microwave, Refrigerator, Washer, Range
Exterior
Exterior FeaturesSprinkler Metered
ConstructionBlock, Stucco
FoundationSlab
RoofTile
FencingN/A
Lot FeaturesCity Limits, Landscaped, Paved, Level, Private
School Information
ElementaryDixieland Elem
MiddleSleepy Hill Middle
HighKathleen High
Additional Information
Date ListedSeptember 1, 2026
Days on Market72
ZoningRES
Direction FacesNortheast
New ConstructionNo
Mortgage Calculator
$
%
Years
Percent per year
This calculator provides estimates for informational purposes only and is not a loan offer, pre-approval, or commitment to lend. Actual rates, payments, and loan terms vary by lender and are subject to credit approval, income/asset verification, and market conditions. Property tax and homeowners insurance shown are estimates and may differ. PMI applies when the down payment is under 20%. For an official Loan Estimate, contact a licensed mortgage lender. PREMIER REALTY NETWORK, INC is a licensed real estate brokerage, not a mortgage lender. Equal Housing Opportunity.
72 days on market
Listed by: Jeri Thom · 863-602-1881—PREMIER REALTY NETWORK, INC · 863-646-6688
Updated from Real Estate Market Data

MLS/IDX data last updated: November 14, 2026 3:08 PM . All data is obtained from various sources and may not have been verified by the broker or MLS GRID. Supplied Open House Information is subject to change without notice. All information should be independently reviewed and verified for accuracy. Properties may or may not be listed by the office/agent presenting the information
Location
AE
Get in Touch
You may also like
Similar Properties
Show More