$


Active
2456 DEER TRAIL LN
Spring Hill, Hernando, FL, 34606
$328,900
$184/sqft
2Beds
2Baths
1,788Sq Ft
1992Built
37Days on Market
About this home
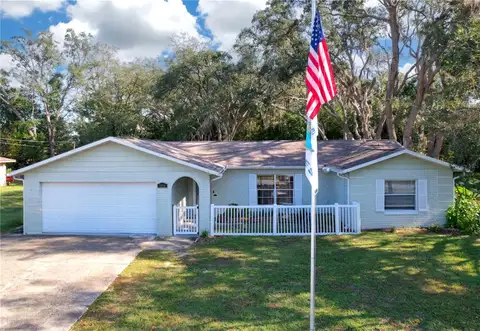
Timber Pines Remodeled 2 Bedroom Home With 2 Full Bathrooms And An Oversize Screened 2 Car Garage 20x24- Enter The Home From The Front Porch To The Living And Formal Dining Rooms- The Modern Eat In Kitchen Has Stainless Steel Appliances A Gas Stove, 2 Pantries, Breakfast Bar, Granite Counterr Tops, Soft Close Drawers And Cabinets, The Great Room Has Vaulted Ceilings And Lots Of Room To Entertain- The Primary Bedroom Has 2 Walk In Closets And A Beautiful Remodeled Bath With A Large Walk In Shower With A Bench Seat And A Granite Counter Top- The 2nd. Bedroom Also Has A Walk In Closet- Guest Bath Also Has A Granite Counter Top- Inside Laundry Room With Wall Cabinets A 3rd. Pantry And A Utility Closet- Extras Include Ceiling Fans, Interior Paneled Doors, New Roof August 2025, Air 2020, Brick Paver Walkway And Front Porch, Brick Paver Screened Porch And Brick Paver Open Patio, Tankless Water Heater, Garage Door Opener, Attic Pull Down Stairs, Open Floor Plan- Call Today For A Showing. Timber Pines, a 55+ Gated Community, With 4 Golf Courses, Country Club, Remodeled Restaurant And Bar With Multiple TV Screens, 2 Pools, Fitness Center, Tennis And Pickle Ball Courts, Bocce Ball, Billiards Room And More Than 100 Different Clubs. Spectrum Cable, 2 boxes and High-Speed Internet Are Also Included In the HOA. Repaired Sinkhole, full docs available.
Facts & Features
MLS ID#MFRW7889971
Price$328,900
StatusActive
Bedrooms2
Bathrooms2
Full Baths2
Half Baths0
Square Footage1,788 sqft
Acres0.1800
Year Built1992
TypeResidential
SubtypeSingle Family Residence
StyleRanch
Community Information
Address2456 DEER TRAIL LN
SubdivisionTimber Pines
CitySpring Hill
CountyHernando
StateFL
Zip Code34606
Senior CommunityYes
Amenities
AmenitiesN/A
ParkingN/A
ViewNo
WaterfrontNo
PoolNo
Interior
Interior FeaturesCeiling Fans(s), Open Floorplan, Vaulted Ceiling(s), Walk-In Closet(s), Thermostat
HeatingCentral
CoolingCentral Air
FlooringLaminate, Tile
FireplaceN/A
StoriesN/A
AppliancesDishwasher, Disposal, Dryer, Microwave, Refrigerator, Washer, Range
Exterior
Exterior FeaturesN/A
ConstructionBlock, Stucco
FoundationSlab
RoofShingle
FencingN/A
Lot FeaturesN/A
School Information
ElementaryN/A
MiddleN/A
HighN/A
Additional Information
Date ListedSeptember 30, 2026
Days on Market37
ZoningPDP
Direction FacesWest
New ConstructionNo
Mortgage Calculator
$
%
Years
Percent per year
This calculator provides estimates for informational purposes only and is not a loan offer, pre-approval, or commitment to lend. Actual rates, payments, and loan terms vary by lender and are subject to credit approval, income/asset verification, and market conditions. Property tax and homeowners insurance shown are estimates and may differ. PMI applies when the down payment is under 20%. For an official Loan Estimate, contact a licensed mortgage lender. KW REALTY ELITE PARTNERS is a licensed real estate brokerage, not a mortgage lender. Equal Housing Opportunity.
37 days on market
Listed by: John Mamo · 352-688-3328—KW REALTY ELITE PARTNERS · 352-688-6500
Updated from Real Estate Market Data

MLS/IDX data last updated: November 14, 2026 3:08 PM . All data is obtained from various sources and may not have been verified by the broker or MLS GRID. Supplied Open House Information is subject to change without notice. All information should be independently reviewed and verified for accuracy. Properties may or may not be listed by the office/agent presenting the information
Location
AE
Get in Touch
You may also like
Similar Properties
Show More