$
Active
2448 CLUBHOUSE DR #202
Sarasota, Sarasota, FL, 34232
$179,900
$178/sqft
2Beds
2Baths
1,013Sq Ft
1972Built
54Days on Market
About this home
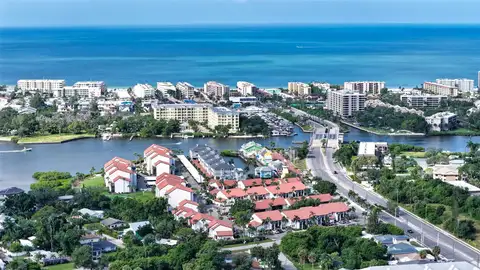
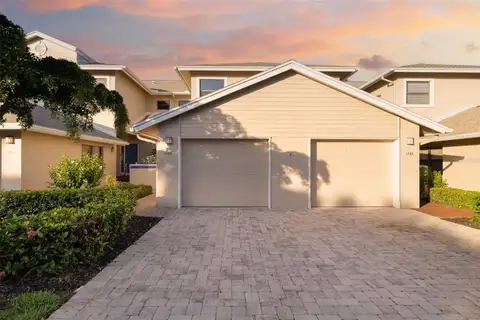
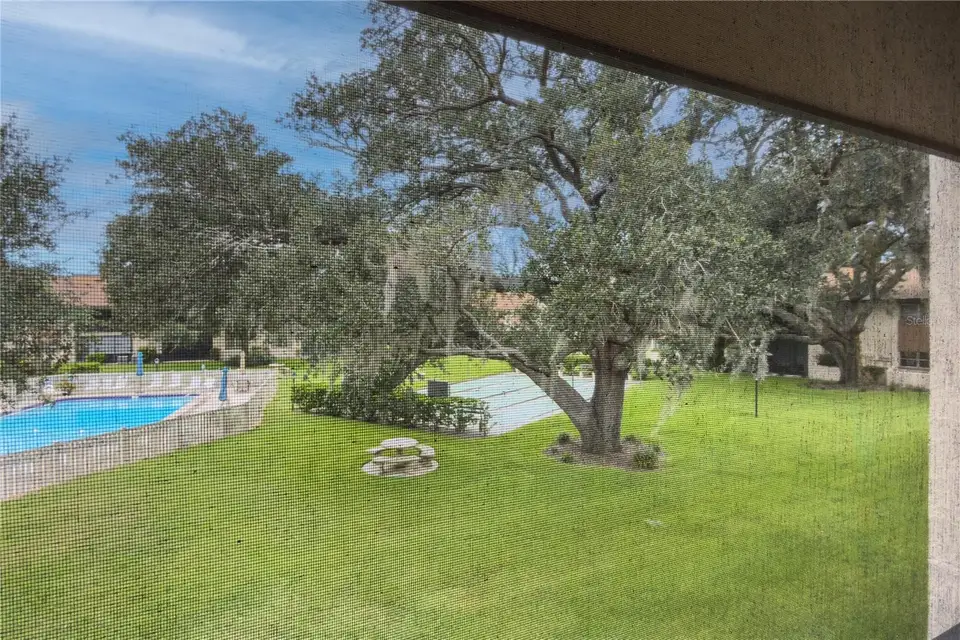
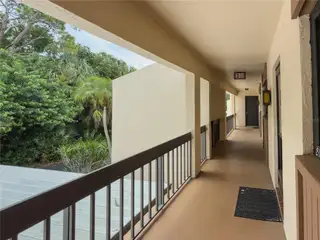
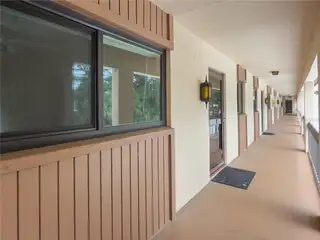
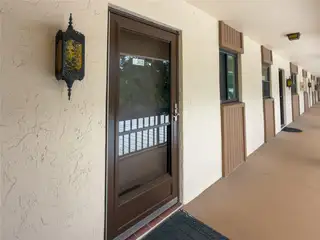
Home sweet home in the heart of Sarasota! Come see this 2nd floor 55+ condo with serene park-like views. This attractive solidly built condo offers peace of mind living with new hurricane windows and doors. You will be sure to enjoy the cozy, remodeled kitchen with granite counters, passthrough to the dining area and granite dining ledge. Open floor plan offering spacious living and dining areas with wonderful natural light and ceramic tile flooring throughout. The split floor plan gives guests their own wing where you will find the inside laundry closet. The primary bedroom offers a walk-in closet and newly remodeled en suite bathroom. Enjoy your morning coffee or evenings on the screened porch overlooking gorgeous old oaks and spacious lawn. Plenty of storage with a closet on the screen porch and a secure storage area shared with other owners. Every owner gets one covered parking space and there are uncovered guest parking spaces. Forest Lakes Village offers an inviting, heated, community pool, shuffleboard courts, a fitness center, recently remodeled clubhouse, library, kitchen, card room and activities. One of my personal favorites about this village is all the trees! Minutes to shopping, dining, Sarasota's beautiful beaches and all the cultural activities Sarasota has to offer.
Facts & Features
MLS ID#MFRA4703684
Price$179,900
StatusActive
Bedrooms2
Bathrooms2
Full Baths2
Half Baths0
Square Footage1,013 sqft
Acres2.6500
Year Built1972
TypeResidential
SubtypeCondominium
StyleN/A
Community Information
Address2448 CLUBHOUSE DR #202
SubdivisionForest Lakes Village 1
CitySarasota
CountySarasota
StateFL
Zip Code34232
Senior CommunityYes
Amenities
AmenitiesN/A
ParkingN/A
ViewNo
WaterfrontNo
PoolNo
Interior
Interior FeaturesCeiling Fans(s), Open Floorplan, Split Bedroom, Walk-In Closet(s), Solid Wood Cabinets, Living Room/Dining Room Combo, Thermostat, Solid Surface Counters
HeatingCentral
CoolingCentral Air
FlooringCeramic Tile
FireplaceN/A
Stories2
AppliancesBuilt-In Oven, Dishwasher, Disposal, Microwave, Refrigerator, Washer, Electric Water Heater
Exterior
Exterior FeaturesStorage, Lighting
ConstructionBlock, Stucco
FoundationSlab
RoofShingle
FencingN/A
Lot FeaturesN/A
School Information
ElementaryN/A
MiddleN/A
HighN/A
Additional Information
Date ListedAugust 22, 2026
Days on Market54
ZoningRMF3
Direction FacesEast
New ConstructionNo
Mortgage Calculator
$
%
Years
Percent per year
This calculator provides estimates for informational purposes only and is not a loan offer, pre-approval, or commitment to lend. Actual rates, payments, and loan terms vary by lender and are subject to credit approval, income/asset verification, and market conditions. Property tax and homeowners insurance shown are estimates and may differ. PMI applies when the down payment is under 20%. For an official Loan Estimate, contact a licensed mortgage lender. COLDWELL BANKER REALTY is a licensed real estate brokerage, not a mortgage lender. Equal Housing Opportunity.
54 days on market
Listed by: Helen Magill · 941-320-7166—COLDWELL BANKER REALTY · 941-366-8070
Updated from Real Estate Market Data

MLS/IDX data last updated: November 14, 2026 3:08 PM . All data is obtained from various sources and may not have been verified by the broker or MLS GRID. Supplied Open House Information is subject to change without notice. All information should be independently reviewed and verified for accuracy. Properties may or may not be listed by the office/agent presenting the information
Location
AE
Get in Touch
You may also like
Similar Properties
Show More