$
Active
24215 BELLE MEDE DR
Leesburg, Lake, FL, 34748
$409,900
$149/sqft
3Beds
3Baths
2,755Sq Ft
2004Built
57Days on Market
About this home
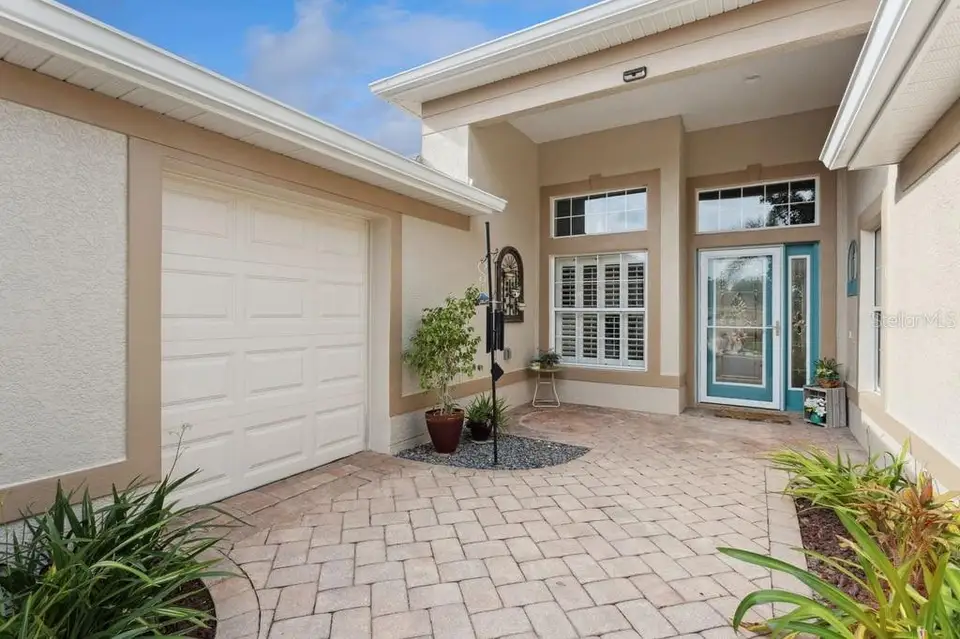
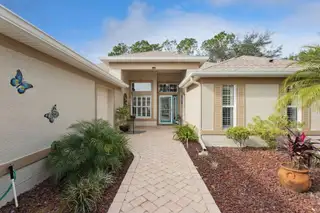
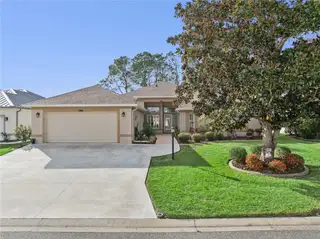
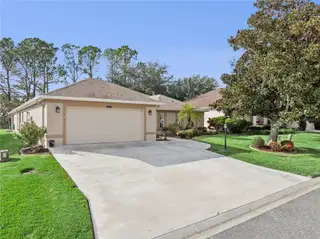
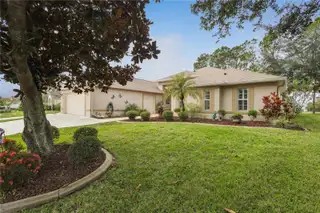
Prepare to be awed by this exquisite 3BR;2.5 B home. It is a MUST SEE! Right from the curb you will appreciate the land scaping, a sign of a meticulously maintained home. Notice the width of the new driveway which offers parking space for several vehicles. You will be delighted with the OVERSIZED GARAGE (30 feet deep and 21 feet wide). Longer vehicle - No Problem! The paver driveway includes a path way around to the Golf Cart entry. Loads of storage space and even more overhead via a pull down ladder. The covered front porch is delightfully welcoming with a beautiful leaded glass front door with matching side lite. Once you enter the foyer you will be amazed at the high ceilings structural arches that continue throughout the home. On the left you will find the flex room which provides space for the 3rd bedroom, study, den or library with double pocket doors that provide privacy. Notice the first of beautiful bright windows with Plantation Shutters that you will also find throughout the house. on the other side of the foyer there is a large closet in a recessed hall that leads to 0ne of the two large primary suites. The huge ensuite bathroom has double vanities and a walk in shower and large walk-in closet. Continuing through the hall you will come to the impressive living room/dining room with a wall of glass that includes 8 foot sliding glass doors. High transom windows provide even more natural lighting. you will be looking out to the huge enclosed 11X43 lanai with new windows and shades from floor to ceiling. the view is spectacular of the 7th hole of Cranes Roost Golf Course. It brings nature into your home. Off this great room is a space that can be used as a wet or dry bar. In addition there is a powder room. Moving on you will enter the kitchen/family room combination. This is truly the heart of the home. The kitchen has granite countertops and loads of workspace enhanced further with a matching work island with a snack bar and electrical outlet. The beautiful 42 inch cherry cabinets have crown molding at the top as well as under cabinet lighting. There is eating space between the kitchen and family room. At the end of the family room there are sliding glass doors to the lanai and a glass door off the lanai to an outdoor barbeque patio. At the other end of the kitchen there is a large pantry. Across from the pantry is the door to the laundry room which has a laundry basin, storage cabinets and a shelf for hanging clothes. On the other side of the great room is the large primary suite. The ensuite bathroom has double vanities, a garden tub jacuzzi, an extra large walk-in shower, linen closet and a huge walk-in closet. This home is perfect for you to begin an exciting, active life at The Plantation At Leesburg, situated in Central Florida. It is a premier 55 plus community that offers 3 activity centers equipped with heated/cooled pools and spas, 2 fitness facilities, 2 18 hole golf courses, a driving range & putting green, on site restaurant & pub, Pro Shop, woodworking shop, optional RV & Boat Storage, pickleball & tennis courts and many more activities than you can imagine. Just a short drive to main highways, shopping health care facilities, attractions and Beaches. Roof - 2020; HVAC variable speed- 2019; HWH - 2024; New SS Appliances - 2021; Washer & Dryer - 2022; Gutter Guards - 2022; Ultraviolet Air Cleaner - 2021 Exterior Professionally Painted - 2021
Facts & Features
MLS ID#MFRG5117645
Price$409,900
StatusActive
Bedrooms3
Bathrooms3
Full Baths2
Half Baths1
Square Footage2,755 sqft
Acres0.1900
Year Built2004
TypeResidential
SubtypeSingle Family Residence
StyleN/A
Community Information
Address24215 BELLE MEDE DR
SubdivisionPlantation At Leesburg Belle Terre Village L
CityLeesburg
CountyLake
StateFL
Zip Code34748
Senior CommunityYes
Amenities
AmenitiesClubhouse, Pool, Shuffleboard Court, Tennis Court(s), Golf Course, Fitness Center, Recreation Facilities, Pickleball Court(s), Trail(s), Gated, Fence Restrictions, Spa/Hot Tub, Security, Sauna, Optional Additional Fees
ParkingN/A
ViewNo
WaterfrontNo
PoolNo
Interior
Interior FeaturesCeiling Fans(s), High Ceilings, Open Floorplan, Split Bedroom, Vaulted Ceiling(s), Walk-In Closet(s), Eat-in Kitchen, Solid Wood Cabinets, Cathedral Ceiling(s), Living Room/Dining Room Combo, Kitchen/Family Room Combo, Stone Counters, Window Treatments, Solid Surface Counters, Primary Bedroom Main Floor
HeatingCentral, Electric, Heat Pump
CoolingCentral Air
FlooringLaminate, Carpet, Ceramic Tile
FireplaceN/A
StoriesN/A
AppliancesDishwasher, Disposal, Dryer, Microwave, Refrigerator, Washer, Electric Water Heater, Range, Range Hood
Exterior
Exterior FeaturesN/A
ConstructionStucco
FoundationSlab
RoofShingle
FencingN/A
Lot FeaturesOn Golf Course
School Information
ElementaryN/A
MiddleN/A
HighN/A
Additional Information
Date ListedSeptember 16, 2026
Days on Market57
ZoningPUD
Direction FacesEast
New ConstructionNo
Mortgage Calculator
$
%
Years
Percent per year
This calculator provides estimates for informational purposes only and is not a loan offer, pre-approval, or commitment to lend. Actual rates, payments, and loan terms vary by lender and are subject to credit approval, income/asset verification, and market conditions. Property tax and homeowners insurance shown are estimates and may differ. PMI applies when the down payment is under 20%. For an official Loan Estimate, contact a licensed mortgage lender. CHARLES RUTENBERG REALTY ORLANDO is a licensed real estate brokerage, not a mortgage lender. Equal Housing Opportunity.
57 days on market
Listed by: Betty Fitch · 989-366-8249—CHARLES RUTENBERG REALTY ORLANDO · 407-622-2122
Updated from Real Estate Market Data

MLS/IDX data last updated: November 14, 2026 7:13 AM . All data is obtained from various sources and may not have been verified by the broker or MLS GRID. Supplied Open House Information is subject to change without notice. All information should be independently reviewed and verified for accuracy. Properties may or may not be listed by the office/agent presenting the information
Location
AE
Get in Touch
You may also like
Similar Properties
Show More